
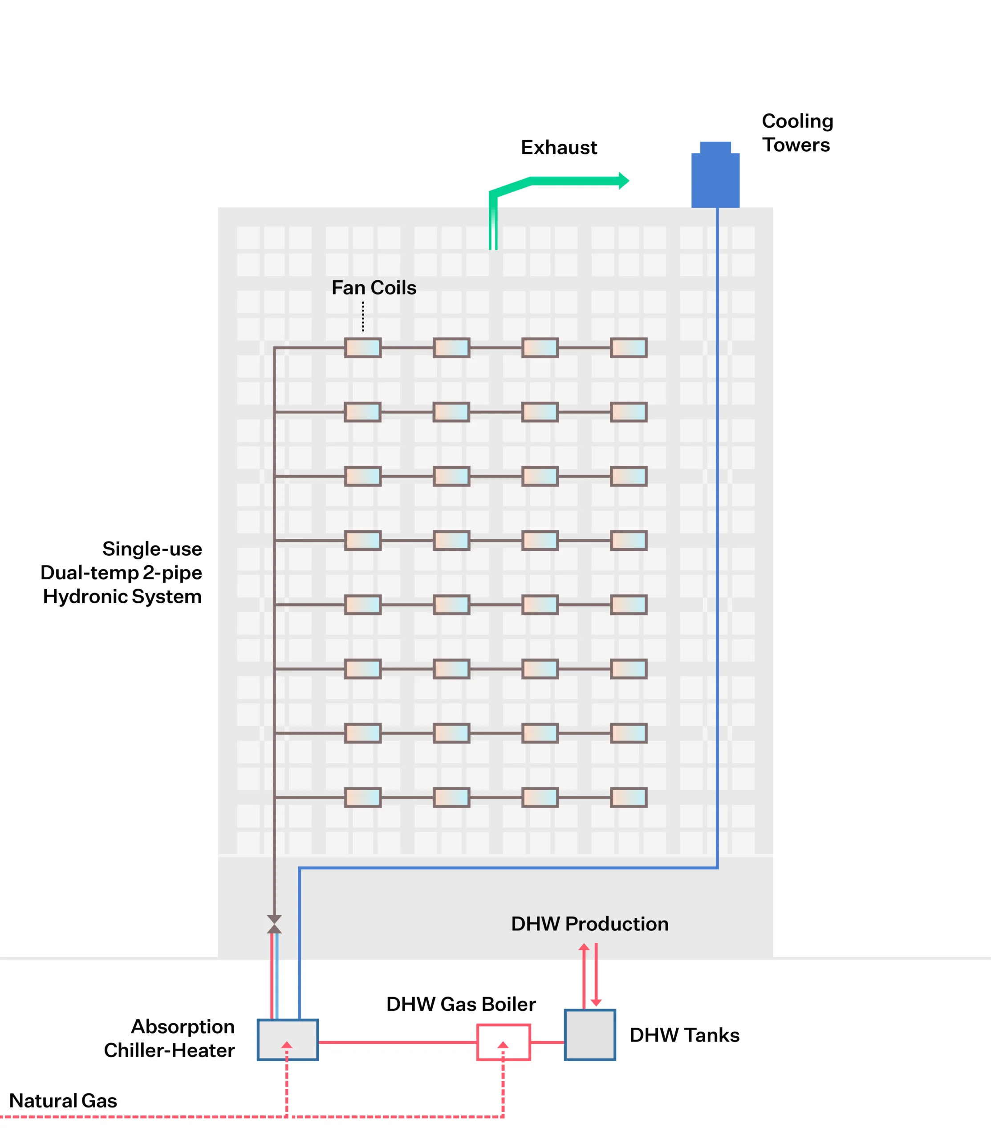
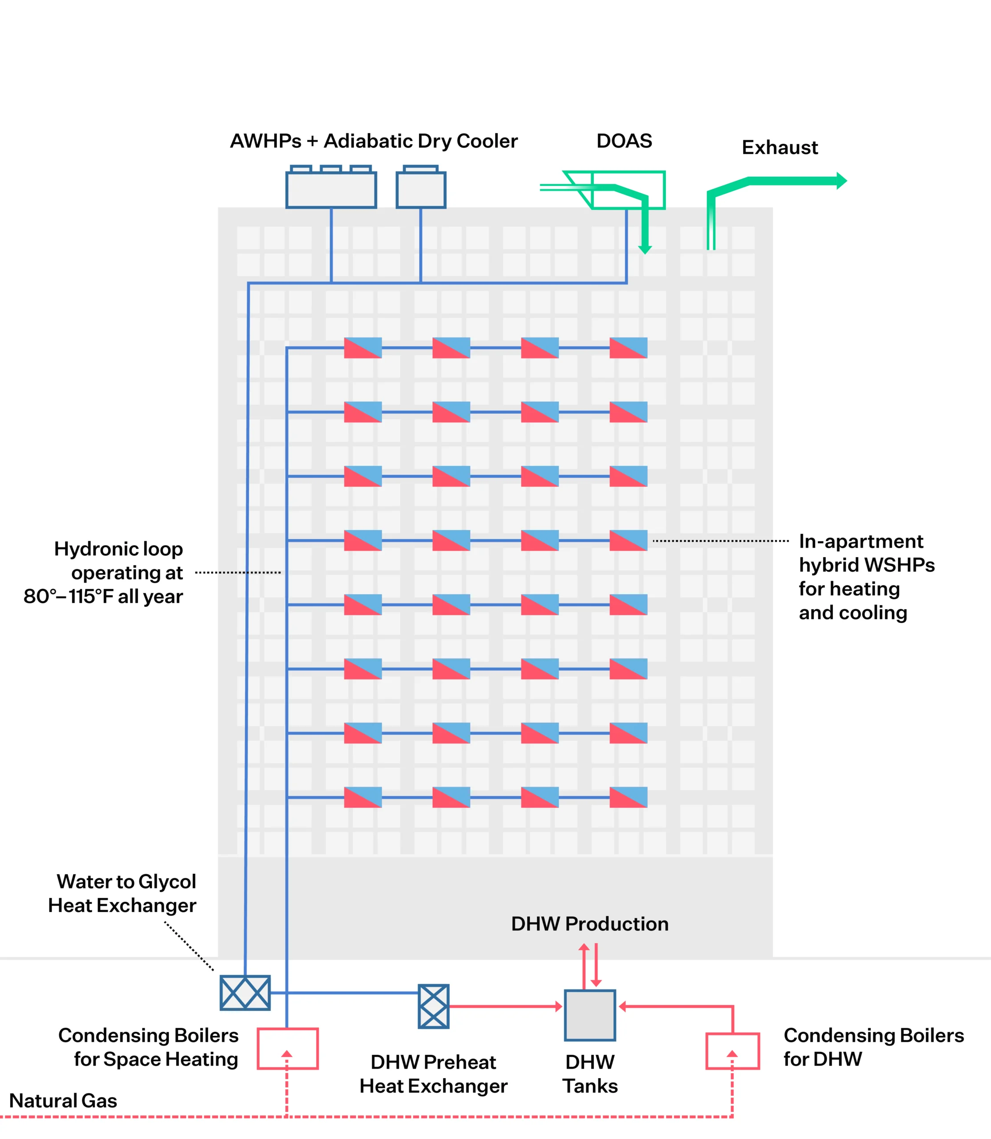

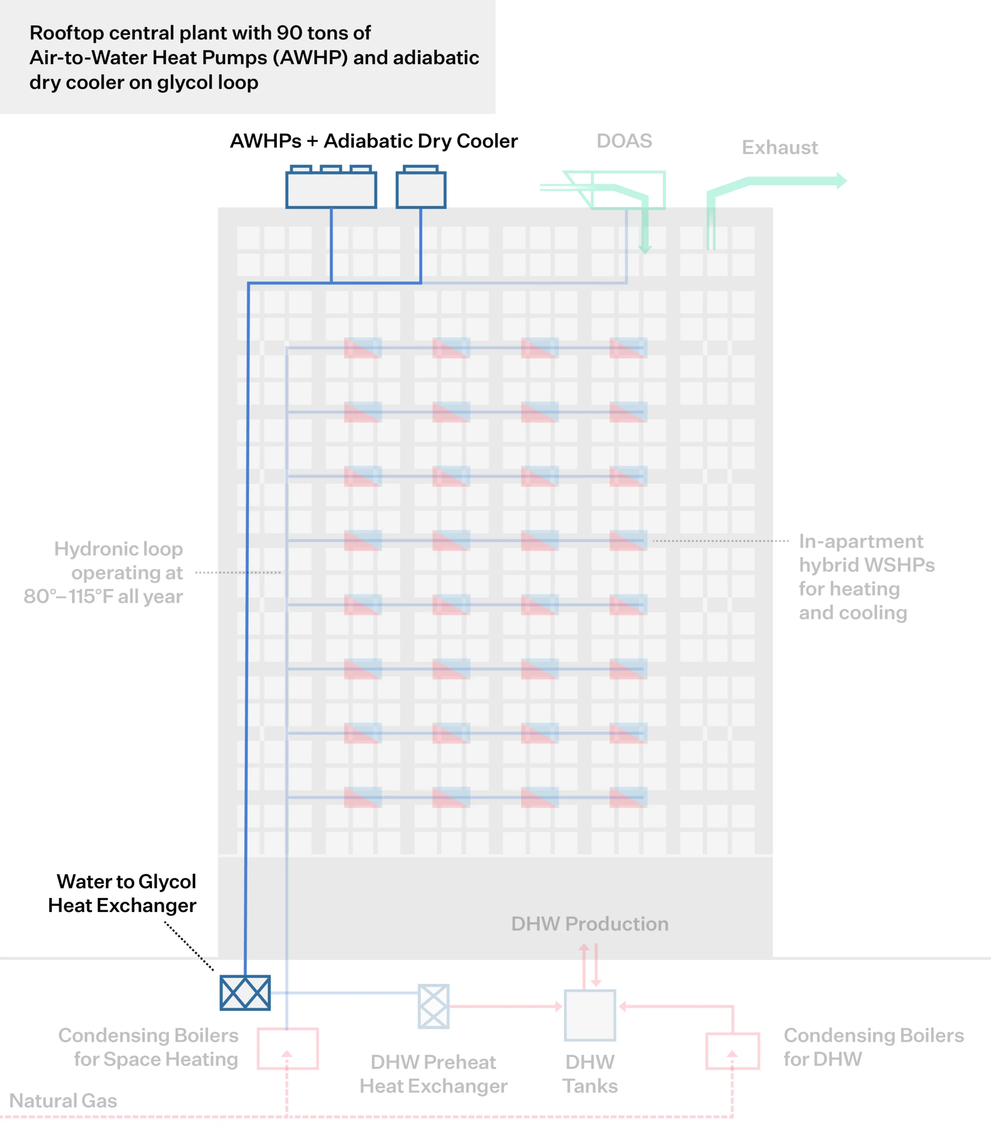
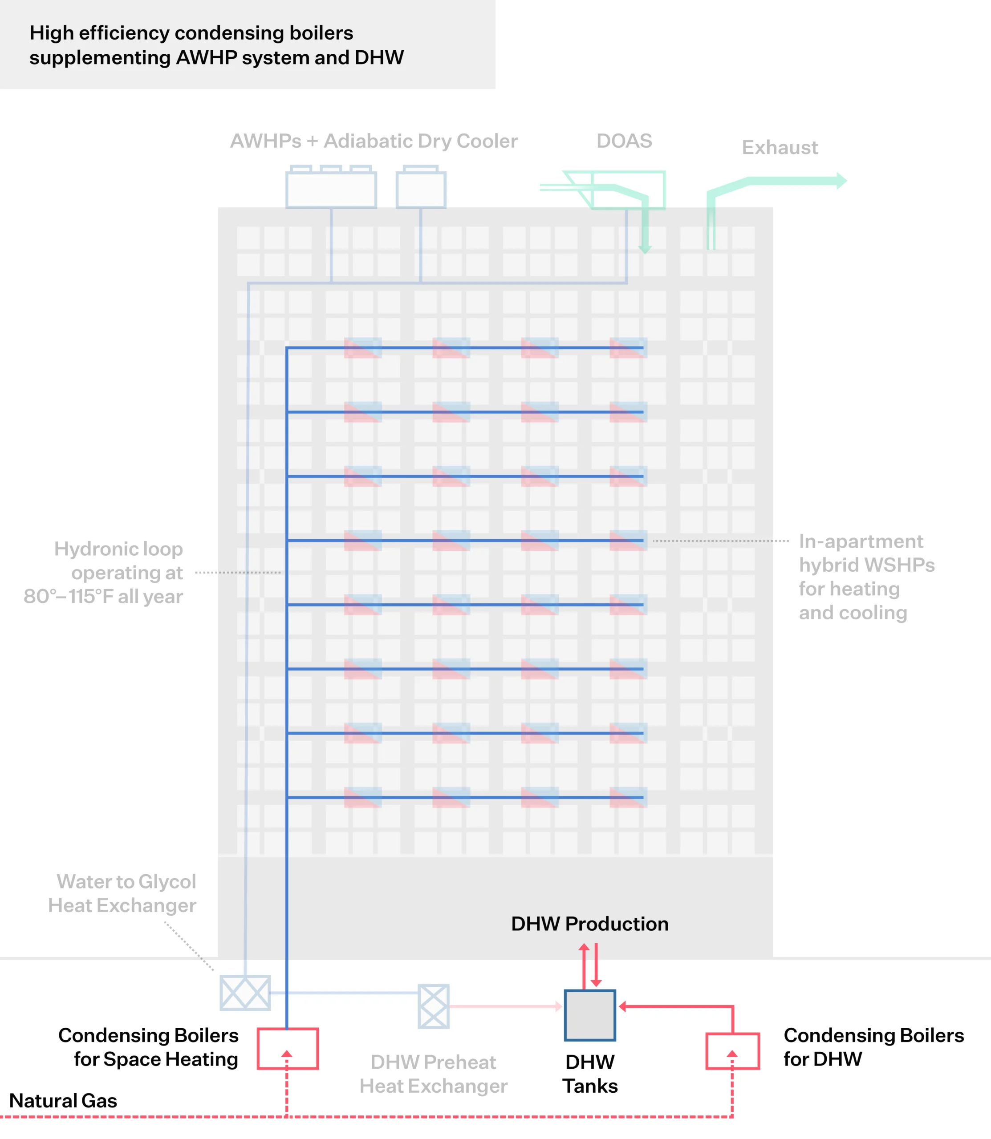
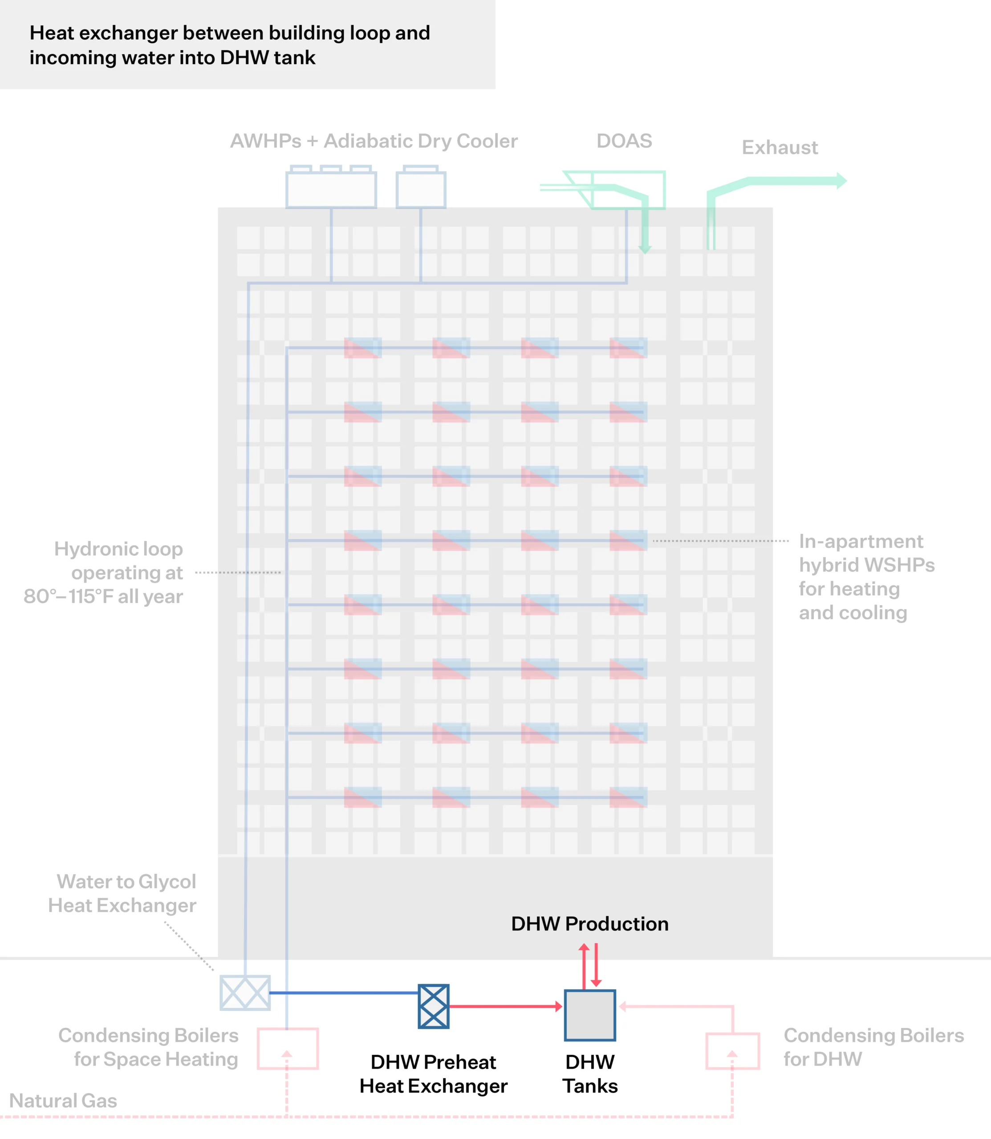
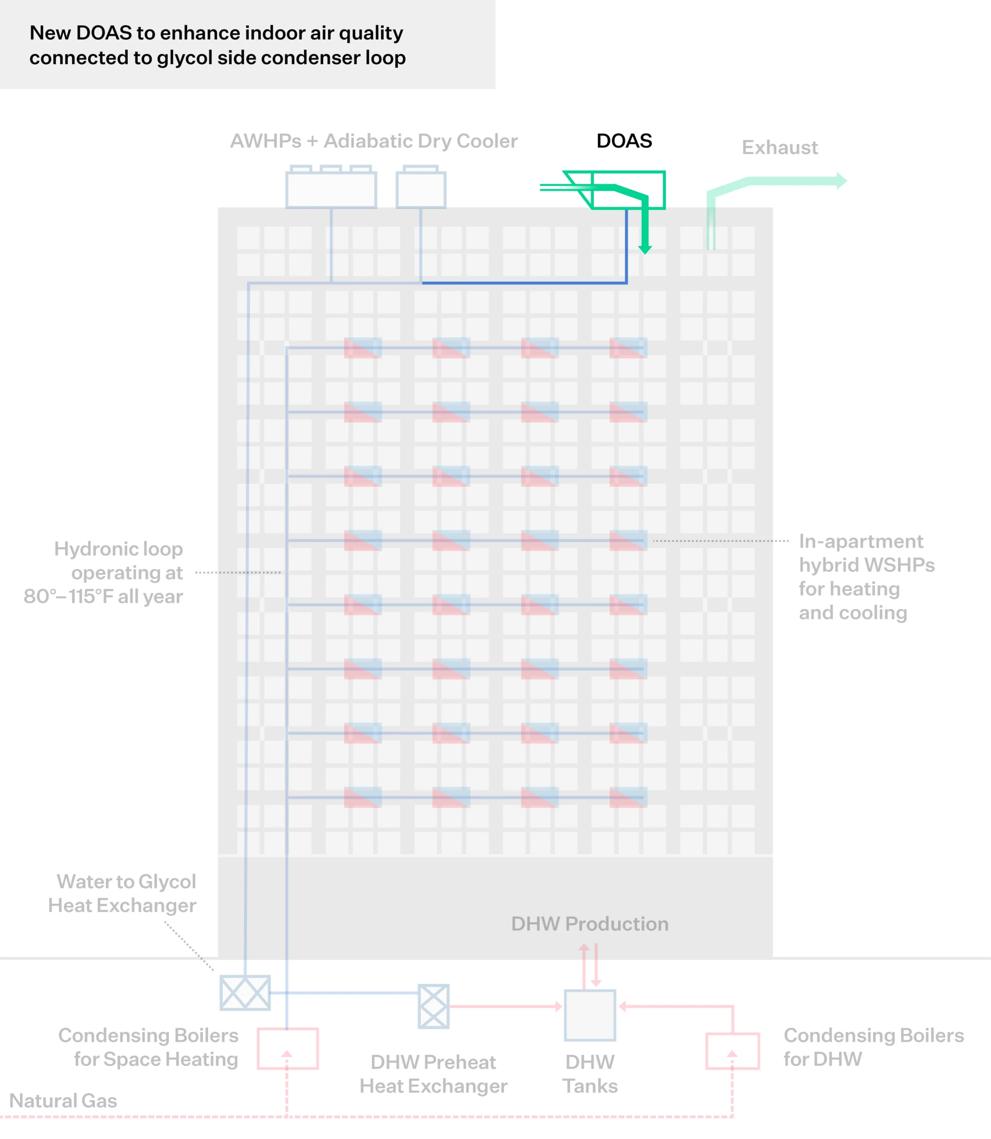
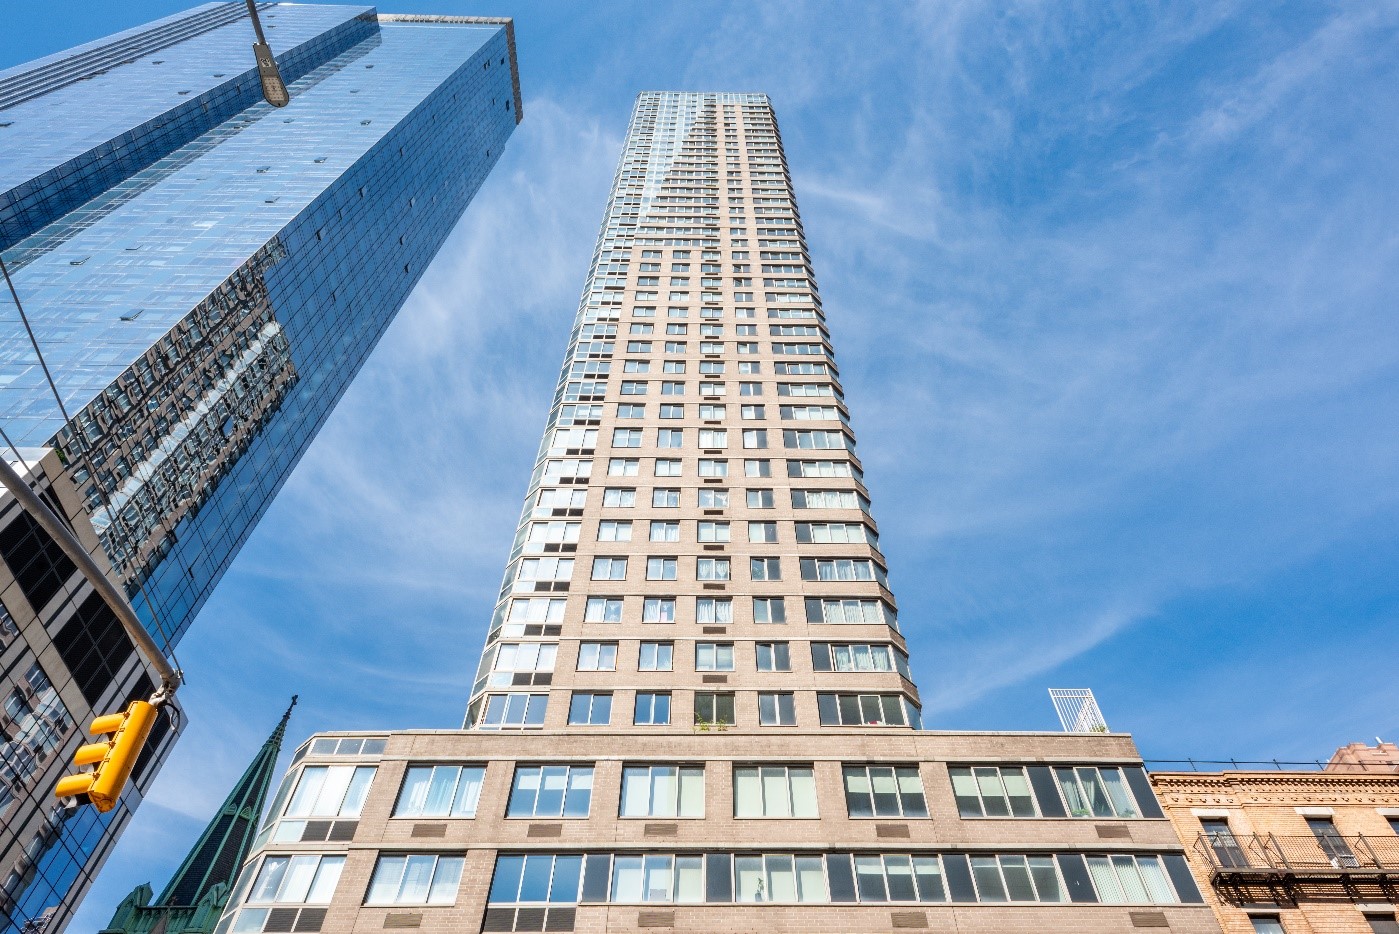
The International Tailoring Company Building (ITCoB), a historic 13-floor, 180-unit residential property in Manhattan, has undergone a transformative decarbonization retrofit to address aging infrastructure, enhance resident comfort, and comply with Local Law 97 (LL97) regulations. Constructed in 1920 and spanning 156,000 square feet, the building’s outdated two-pipe hydronic system with gas fired absorption chiller heaters, was replaced with a modern low-temperature thermal network that enables heat recovery between apartments and significantly improves heating and cooling efficiency. The project integrates air-to-water and hybrid water-source heat pumps and condensing boilers for supplemental heating. The project also includes a new Dedicated Outdoor Air System (DOAS) to enhance indoor air quality. An adiabatic dry cooler has replaced the cooling tower, reducing water and chemical costs while optimizing rooftop space for the new systems. These upgrades reduce natural gas consumption by over 80%, raise the building’s energy grade to a B or higher, and align with New York City’s carbon reduction mandates, eliminating fines and future-proofing the property. By utilizing variable demand and speed technologies, the project achieves significant energy savings while positioning the building as a model for sustainable urban living.
Project Highlights
Energy Savings
80%
Completed retrofits reduce natural gas consumption by 80% and raise the building’s energy grade to a B or higher.
Cost Savings
Upgrades eliminate Local Law 97 fines and avoid escalating utility and maintenance costs tied to outdated systems.
Lessons Learned
This project established a resource-efficient pathway for decarbonization, enabling substantial energy savings without requiring a complex and costly envelope upgrade as a prerequisite – in fact, future envelope upgrades will enhance efficiency.
Step 1
Step 1: Examine Current Conditions
A baseline assessment is key to understanding current systems and performance, then identifying conditions, requirements or events that will trigger a decarbonization effort. The assessment looks across technical systems, asset strategy and sectoral factors.
Building System Conditions
Equipment nearing end-of-life
Comfort improvements
Indoor air quality improvements
Resilience upgrades
Efficiency improvements
Asset Conditions
Recapitalization
Carbon emissions limits
Market Conditions
Market demand changes
Policy changes
Infrastructure transitions
The decarbonization plan for ITCoB addressed critical building, asset, and market conditions. Constructed in 1920 and converted into residential lofts in 1980, the building faced challenges with aging, inefficient equipment and a poorly performing two-pipe hydronic HVAC system. Residents frequently experienced discomfort due to the system’s inability to provide simultaneous heating and cooling, especially during shoulder seasons. Market pressures, including Local Law 97 (LL97) fines and the building’s D-grade energy rating, necessitated a sustainable solution. The end-of-life status of key equipment created an opportunity to reimagine the energy systems rather than opting for in-kind replacements, leading to a plan leveraging a modern thermal network and hybrid systems to maximize efficiency and future-proof the building.
Complicating the project was the building’s poor thermal envelope, with leaky single-pane steel-frame windows requiring costly refurbishment to maintain aesthetics. Immediate electrification was prioritized as the HVAC equipment could not wait for envelope upgrades. The hybrid system provides a resource-efficient decarbonization pathway, operating effectively within current conditions while avoiding oversizing. Once the envelope is improved, the system will operate at even greater efficiency, supporting lower temperatures and enhancing long-term performance. This approach balances immediate needs with a sustainable vision for the future
Step 2
Step 2: Design Resource Efficient Solutions
Effective engineering integrates measures for reducing energy load, recovering wasted heat, and moving towards partial or full electrification. This increases operational efficiencies, optimizes energy peaks, and avoids oversized heating systems, thus alleviating space constraints and minimizing the cost of retrofits to decarbonize the building over time.
Existing Conditions
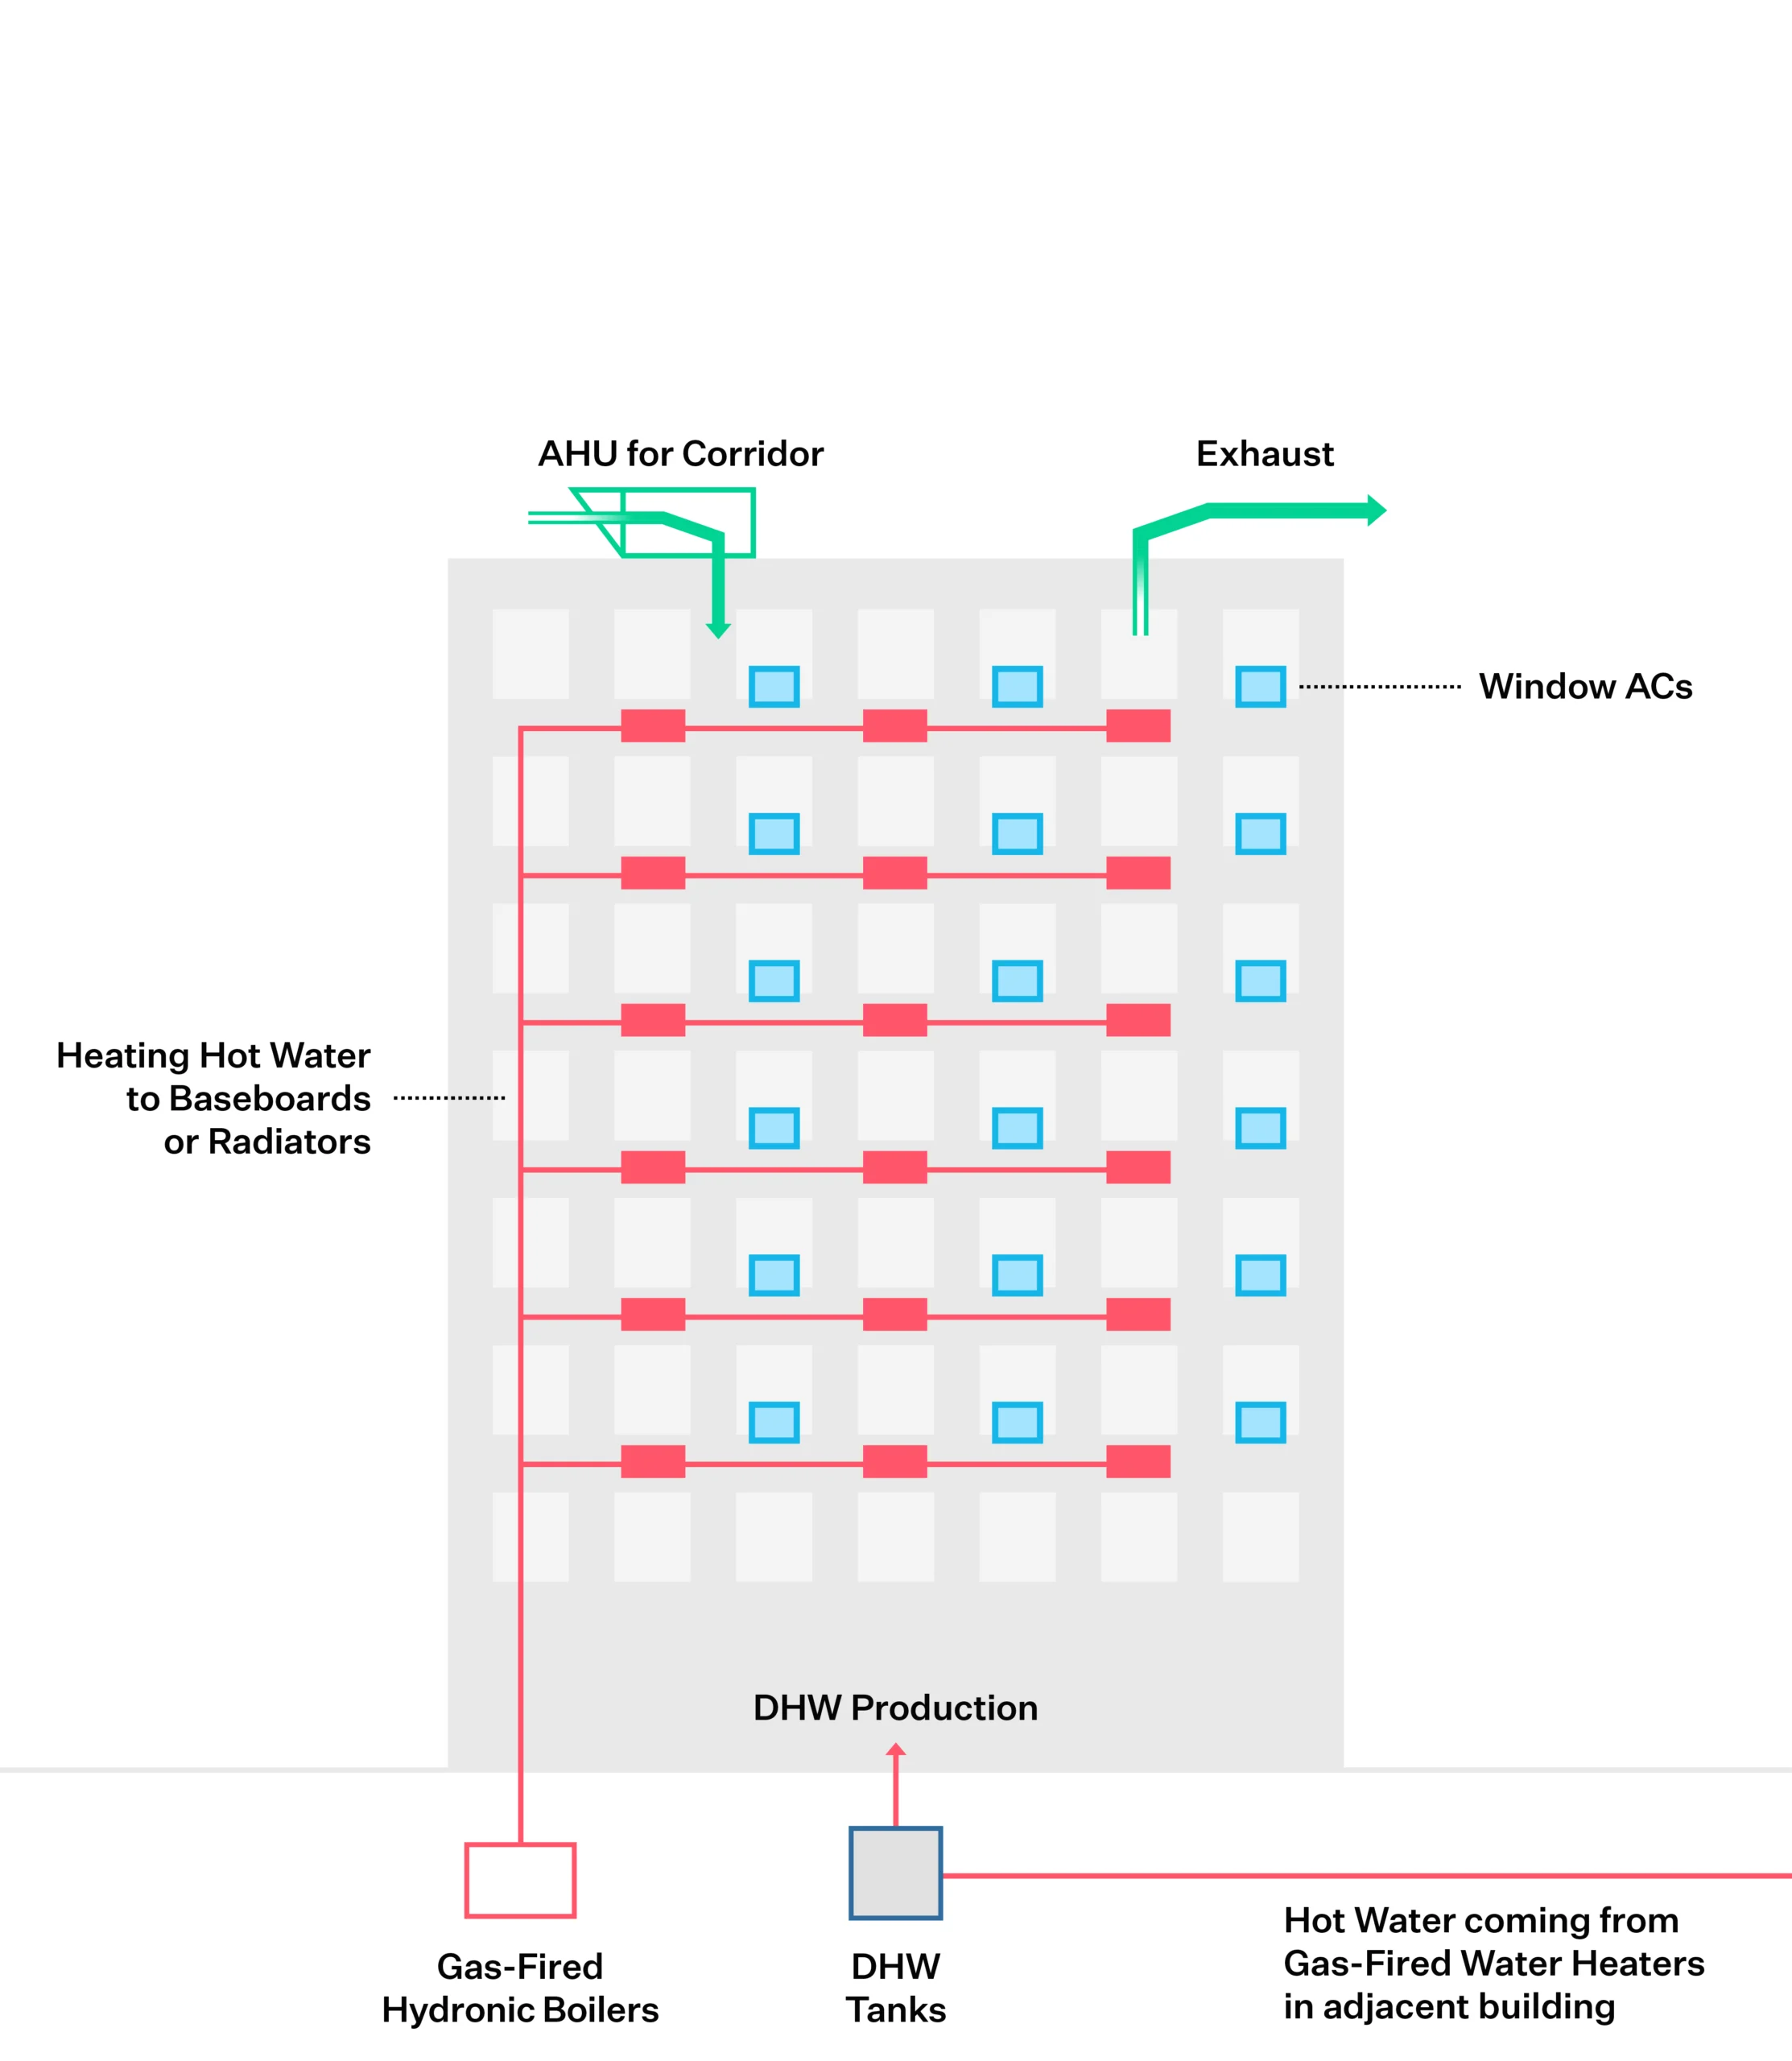
This diagram illustrates the building prior to the initiation of Strategic Decarbonization planning by the owners and their teams.
Click through the measures under “Building After” to understand the components of the building’s energy transition.
Sequence of Measures
2023
Building System Affected
heating
cooling
ventilation
Step 3
Step 3: Build the Business Case
Making a business case for strategic decarbonization requires thinking beyond a traditional energy audit approach or simple payback analysis. It assesses business-as-usual costs and risks against the costs and added value of phased decarbonization investments in the long-term.
Decarbonization Costs
$9.3M
Capital costs of decarbonization (e.g. total cost to install all measures)
Business-as-Usual Costs
$5.1M
Energy cost savings: 97k.
BAU cost of system replacement/upgrades: 5M.
Business-as-Usual Risks
$89,000
Avoided Local Law 97 or other regulatory fines
Decarbonization Value
$3.3M
Incentives
Net Present Value
7.3% IRR
The business case for the ITCoB’s decarbonization project balanced immediate capital costs with long-term operational savings and alignment with sustainability goals. Rather than following a business-as-usual approach of in-kind equipment replacement, the plan prioritized a transformative strategy to address systemic inefficiencies and long-term regulatory compliance. The analysis considered the marginal costs of decarbonization—such as transitioning to hybrid water-source heat pumps and a modern thermal network—against the projected savings from reducing natural gas consumption by over 80%, eliminating LL97 fines, and avoiding escalating utility and maintenance costs tied to outdated systems. Additionally, the ability to remain within the building’s current electrical infrastructure and rooftop footprint minimized upfront costs. This approach aligns with broader market trends favoring decarbonized, energy-efficient properties, enhancing asset value and resident appeal while achieving compliance with NYC’s carbon reduction mandates. By future-proofing the property, the decarbonization investment delivers significant financial and environmental returns compared to traditional capital planning.
Strategic Decarbonization Action Plan
An emissions decarbonization roadmap helps building owners visualize their future emissions reductions by outlining the CO2 reductions from selected energy conservation measures. This roadmap is designed with a phased approach, considering a 20- or 30-year timeline, and incorporates the evolving benefits of grid decarbonization, ensuring a comprehensive view of long-term environmental impact.
The decarbonization roadmap for the International Tailoring Company Building was developed through a detailed planning process focused on balancing sustainability goals with operational feasibility. The project began with a comprehensive assessment of the building’s energy systems, identifying inefficiencies and opportunities for modernization. Key decisions included transitioning the outdated two-pipe hydronic system to a low-temperature thermal network, integrating hybrid water-source heat pumps, and supplementing them with condensing boilers for resilience during extreme cold. Implementation was staged to minimize disruptions for residents, with a phased timeline that included equipment replacement, thermal network commissioning, and system optimization. Throughout the process, data-driven decision-making ensured that investments aligned with projected energy savings and carbon reductions. Reporting mechanisms were established to track progress toward eliminating LL97 fines and achieving compliance with NYC’s carbon reduction mandates, with the building positioned to exceed its 2050 targets. This phased, adaptive approach ensures both immediate and long-term benefits while aligning with broader decarbonization efforts. The future roadmap includes incremental improvements to the thermal envelope by encouraging a window project when an apartment is sold.
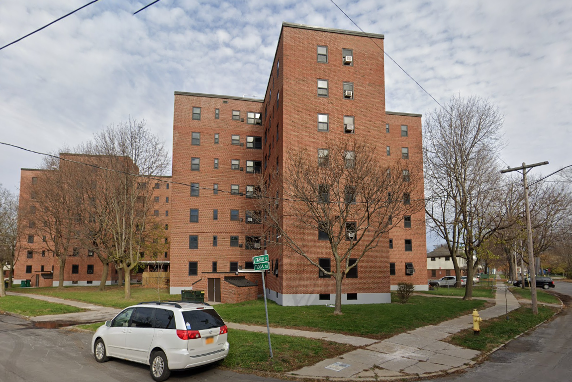
418 Fabius St is a multifamily building constructed in the 1950s that is part of Syracuse Housing Authority’s SHA’s James Geddes Development. This housing development is located on the West Side of Syracuse, NY, and comprises a total of 477 dwelling units housing 853 residents, and an estimated 265,000 square feet of construction spread across 35 buildings: 4 high-rise towers and 31 two-story rowhouses. The building selected for this pilot project, 418 Fabius St, is one of the high-rises, spanning seven-stories with a full basement below grade. The building has 52 dwelling units and a community space across 38,840 square feet of gross area, with an “X”-shaped footprint and four wings radiating from a central core.
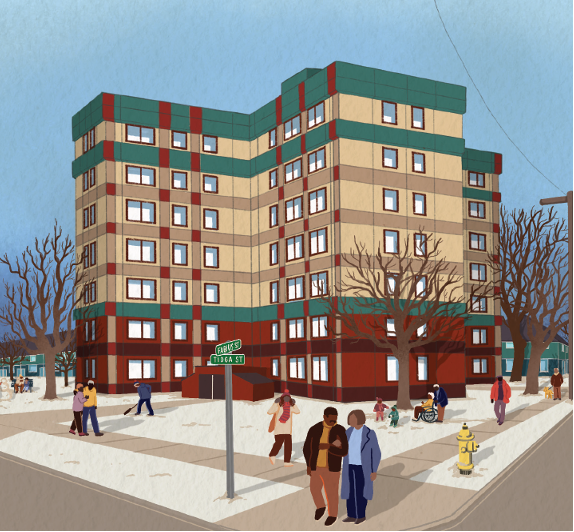
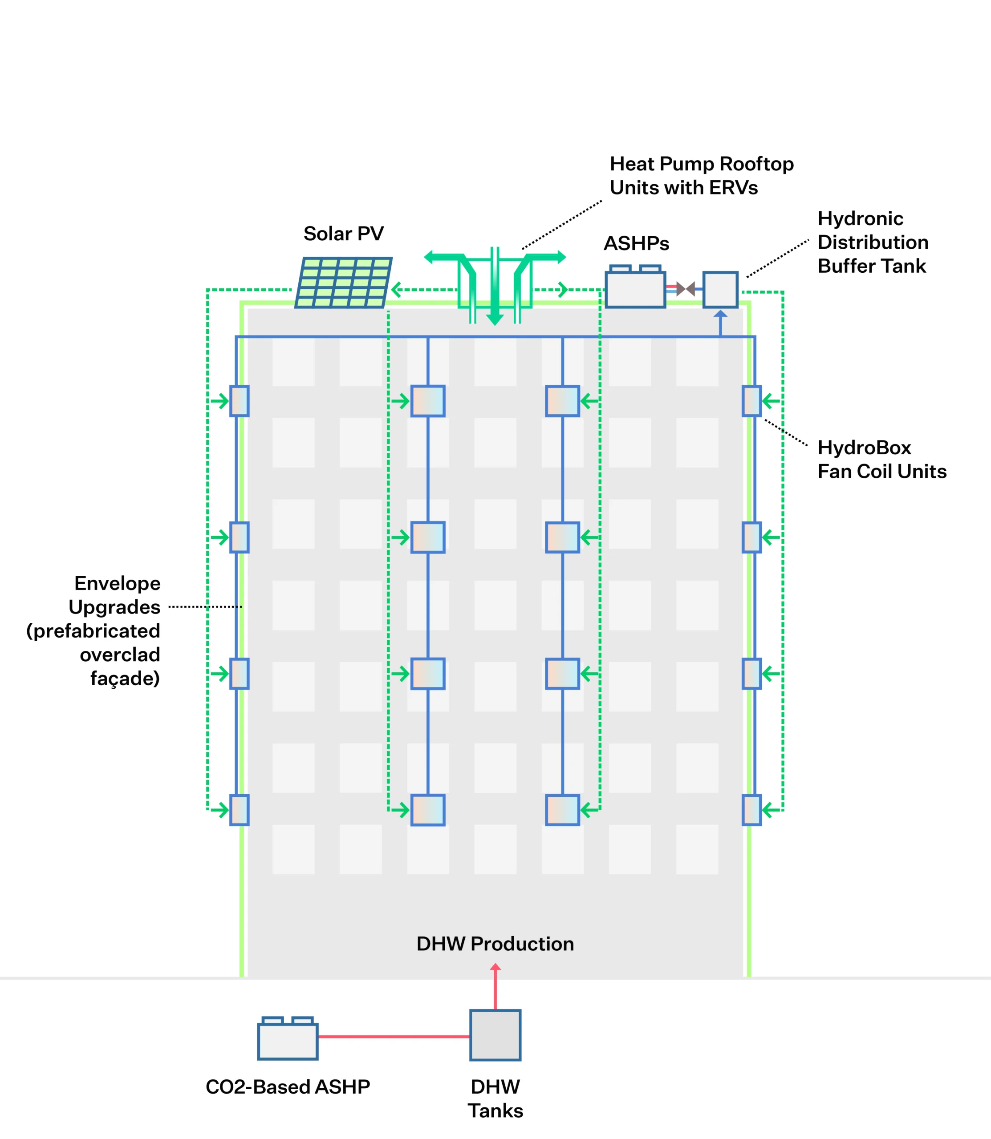
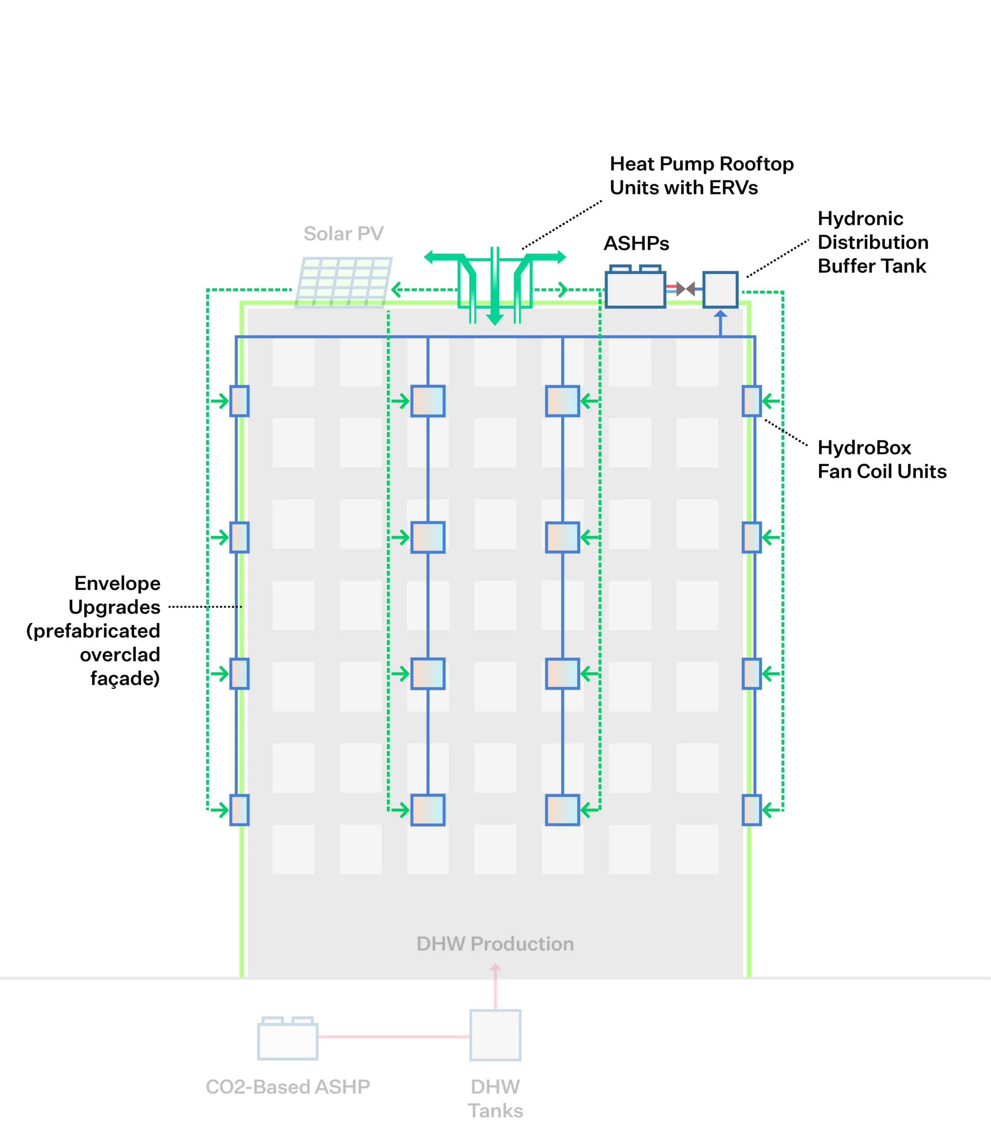
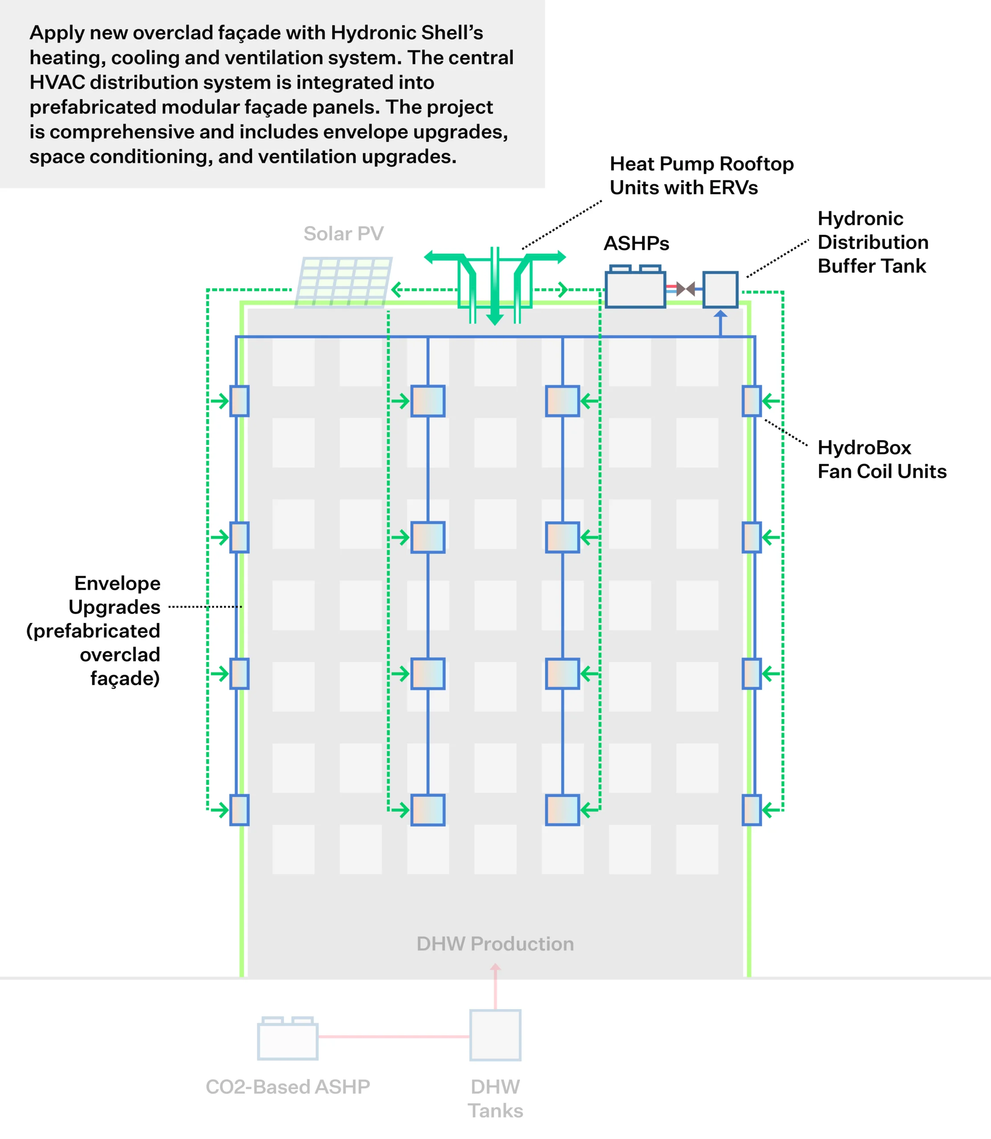
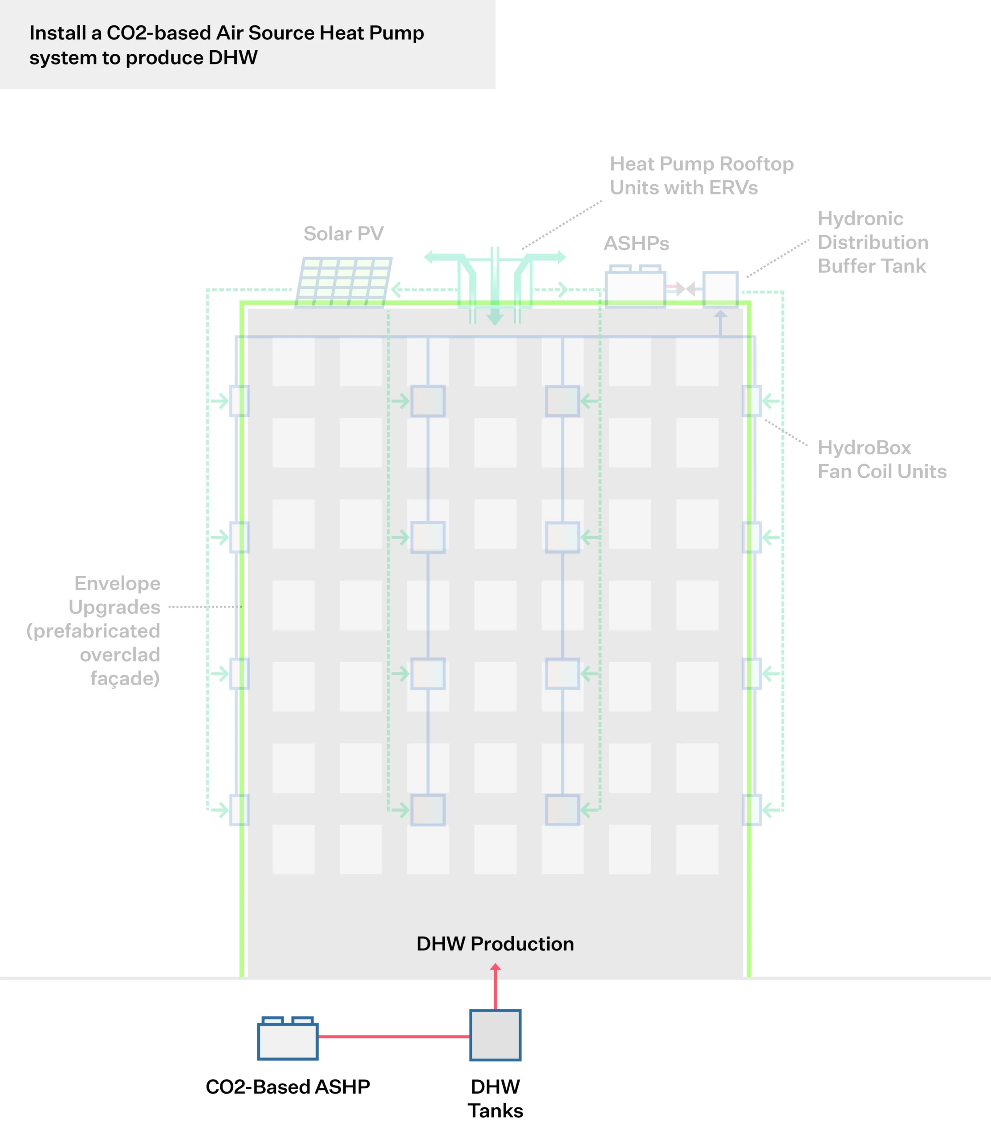
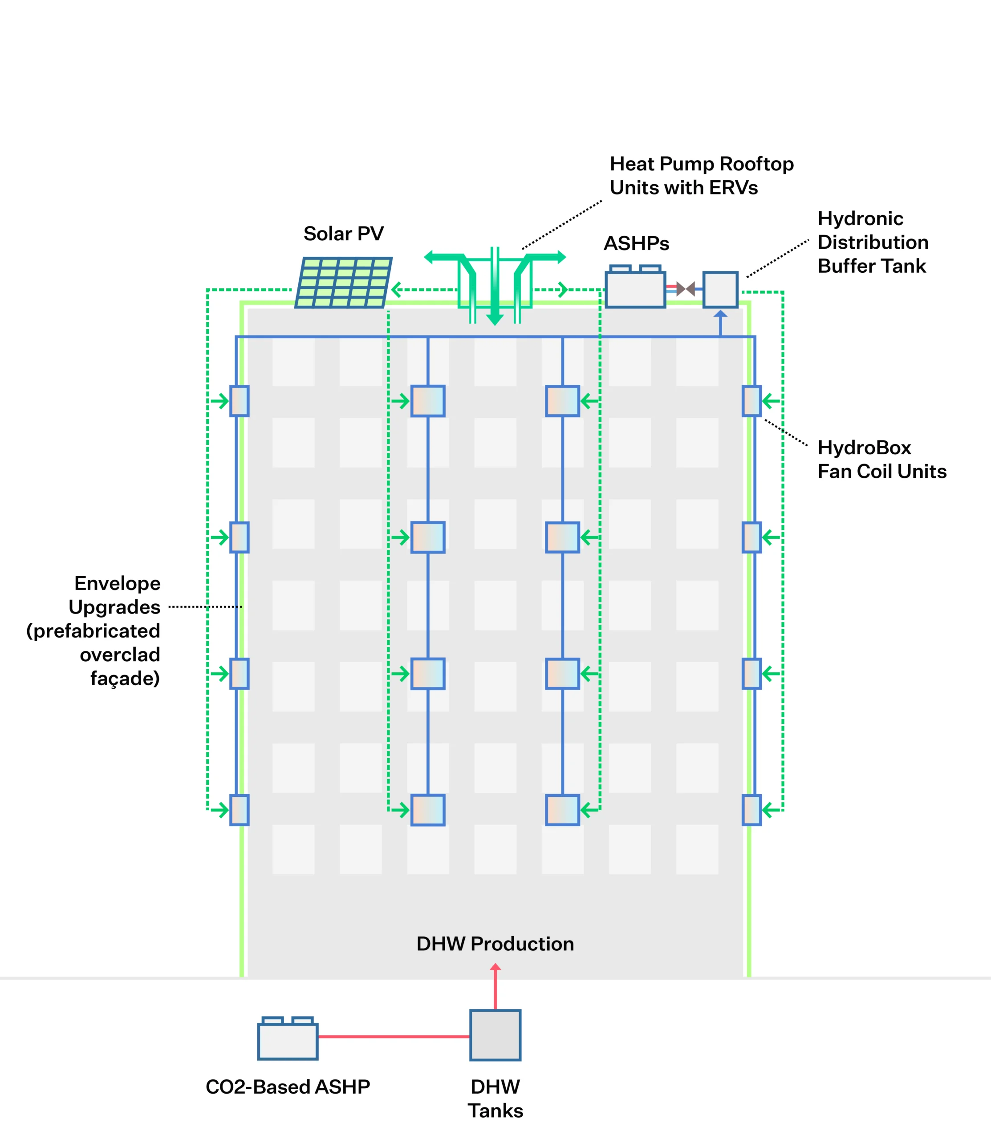
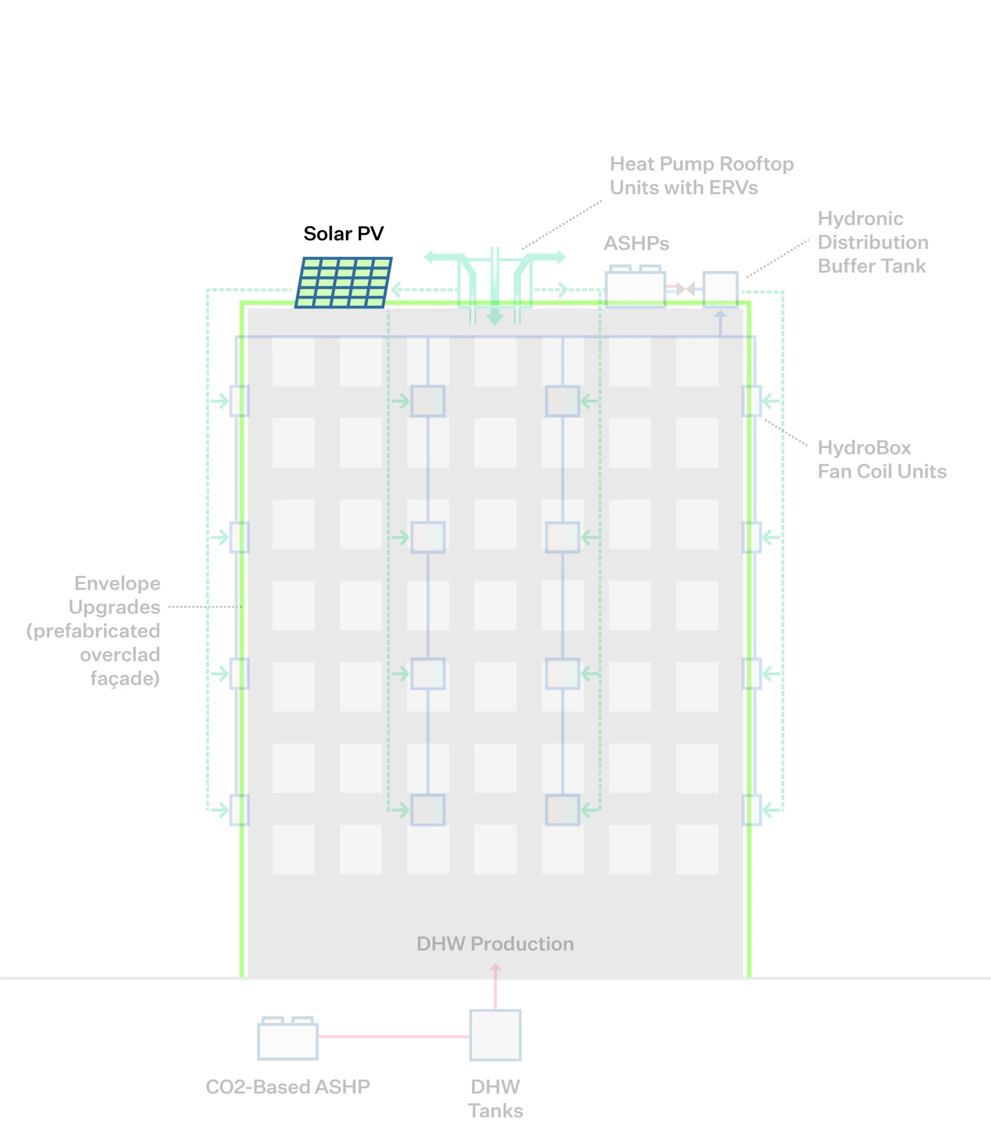
The proposed scope applies a new overclad façade with Hydronic Shell’s heating, cooling, and ventilation system. The Hydronic Shell is a complete central HVAC distribution system that is integrated into prefabricated modular façade panels that are assembled quickly, cost-effectively, and non-invasively around the exterior of a multifamily building. It dramatically reduces energy consumption and carbon emissions, improves indoor air quality and comfort, reduces operating expenses, and revitalizes the building appearance with minimal disruption to building tenants.
The goal of the project is to demonstrate this novel technology and develop a model that is replicable across the rest of the James Geddes Development, SHA’s 2,500-dwelling unit portfolio as part of SHA’s overall long-term strategic sustainability goals, and other similar public housing developments across the Northeast.
Project Highlights
Funding
Cycle Retrotech and Hydronic Shell Technologies, in collaboration with the Syracuse Housing Authority and other partners, has been awarded multiple grants for the development of the retrofit pilot at 418 Fabius St, including the 2023 Enterprise Community Partner’s Housing Affordability Breakthrough Challenge (HABC), the 2024 U.S. Department of Energy Buildings Energy Efficiency Frontiers & Innovation Technologies (BENEFIT), and The Clean Fight’s 2024 Empire Technology Prize; and it is anticipated that 100% of the project will be funded through grants and incentive programs.
Project Planning
Hydronic Shell’s HVAC distribution system will be integrated into the prefabricated panels and all major components will be installed from the outside of the building, with minimal tenant disruption. This is a novel and replicable approach that will facilitate the deployment of building deep energy retrofits at scale.
Emissions Reductions
The proposed scope will add central cooling and balanced ventilation to every apartment, improving indoor air quality and comfort, while also bringing the building’s site Energy Use Intensity (EUI) below 30, even without the integration of solar power or other Distributed Energy Resources (DERs).
Step 1
Step 1: Examine Current Conditions
A baseline assessment is key to understanding current systems and performance, then identifying conditions, requirements or events that will trigger a decarbonization effort. The assessment looks across technical systems, asset strategy and sectoral factors.
Building System Conditions
System Failure
Equipment nearing end-of-life
New heat source potential
Comfort improvements
Indoor air quality improvements
Facade maintenance
Resilience upgrades
Efficiency improvements
Asset Conditions
Recapitalization
Carbon emissions limits
Owner sustainability goals
Market Conditions
Technology improves
Market supply changes
Infrastructure transitions
The decarbonization roadmap for the James Geddes Development outlines a comprehensive and actionable plan designed to achieve substantial energy efficiency and ambitious capital and operational improvements while striving for considerably lower emissions and better public housing for the James Geddes community. This housing development is facing challenges related to aging infrastructure and limited funding for necessary upgrades, which are issues that are also prevalent among other SHA developments and housing authorities nationwide. The proposed roadmap addresses these issues by providing a modern technological solution and an innovative implementation model that supports the long-term revitalization of essential public housing assets.
The proposed panelized solution will reduce installation time, enabling the application of logistics planning and installation tools, and ultimately reducing costs compared to conventional methods, such as the installation of EIFS or rainscreens, shifting the paradigm of deep energy retrofits from time consuming labor-intensive field assembly to a scalable, industrialized assembly and installation method. This prefabricated, modular, non-invasive, and cost-effective retrofit solution has the potential to be scaled across the remaining buildings in the James Geddes Development, other properties in SHA’s portfolio, and buildings of similar typology in the US. The success of Phase 1 of the 418 Fabius retrofit could serve as a catalyst for a broader initiative, paving the way for the development of subsequent Phases 2 and 3.
Step 2
Step 2: Design Resource Efficient Solutions
Effective engineering integrates measures for reducing energy load, recovering wasted heat, and moving towards partial or full electrification. This increases operational efficiencies, optimizes energy peaks, and avoids oversized heating systems, thus alleviating space constraints and minimizing the cost of retrofits to decarbonize the building over time.
Existing Conditions
This diagram illustrates the building prior to the initiation of Strategic Decarbonization planning by the owners and their teams.
Click through the measures under “Building After” to understand the components of the building’s energy transition
Sequence of Measures
2027
2029
Building System Affected
heating
cooling
ventilation
Step 3
Step 3: Build the Business Case
Making a business case for strategic decarbonization requires thinking beyond a traditional energy audit approach or simple payback analysis. It assesses business-as-usual costs and risks against the costs and added value of phased decarbonization investments in the long-term.
Decarbonization Costs
Business-as-Usual Costs
Business-as-Usual Risks
Decarbonization Value
Net Present Value
Cost details forthcoming
The proposed business case for the project leverages the advantages of a modular offsite solution with increased efficiencies in building operations to significantly improve the financial performance of the building. Through this model, the cost of ownership of the building will decrease significantly, and a more stable and predictable cash flow for the property will be ensured. This stability is particularly crucial in the context of public housing, where predictable funding and cost management are essential. This model provides a replicable framework for improving the financial health and operational efficiency of public and affordable housing across the United States. By adopting such a model, other affordable and low-income housing authorities can achieve similar benefits, ensuring long-term sustainability and resilience for their portfolios while enhancing the quality and equity of public and affordable housing for years to come.
Additionally, while this project is the first pilot of this technology, wide-scale adoption could reduce costs by up to 50% through economies of scale, efficient production, and reduced labor expenses, making future retrofits even more financially attractive. Also, utility rates are relatively low in Syracuse, but the NOI will be more favorable in markets with higher utility rates such as New York City (NYC). This is because the retrofit will lead to greater savings on utility costs, which will have a more substantial impact on the NOI, improving the overall financial performance in these markets.
Strategic Decarbonization Action Plan
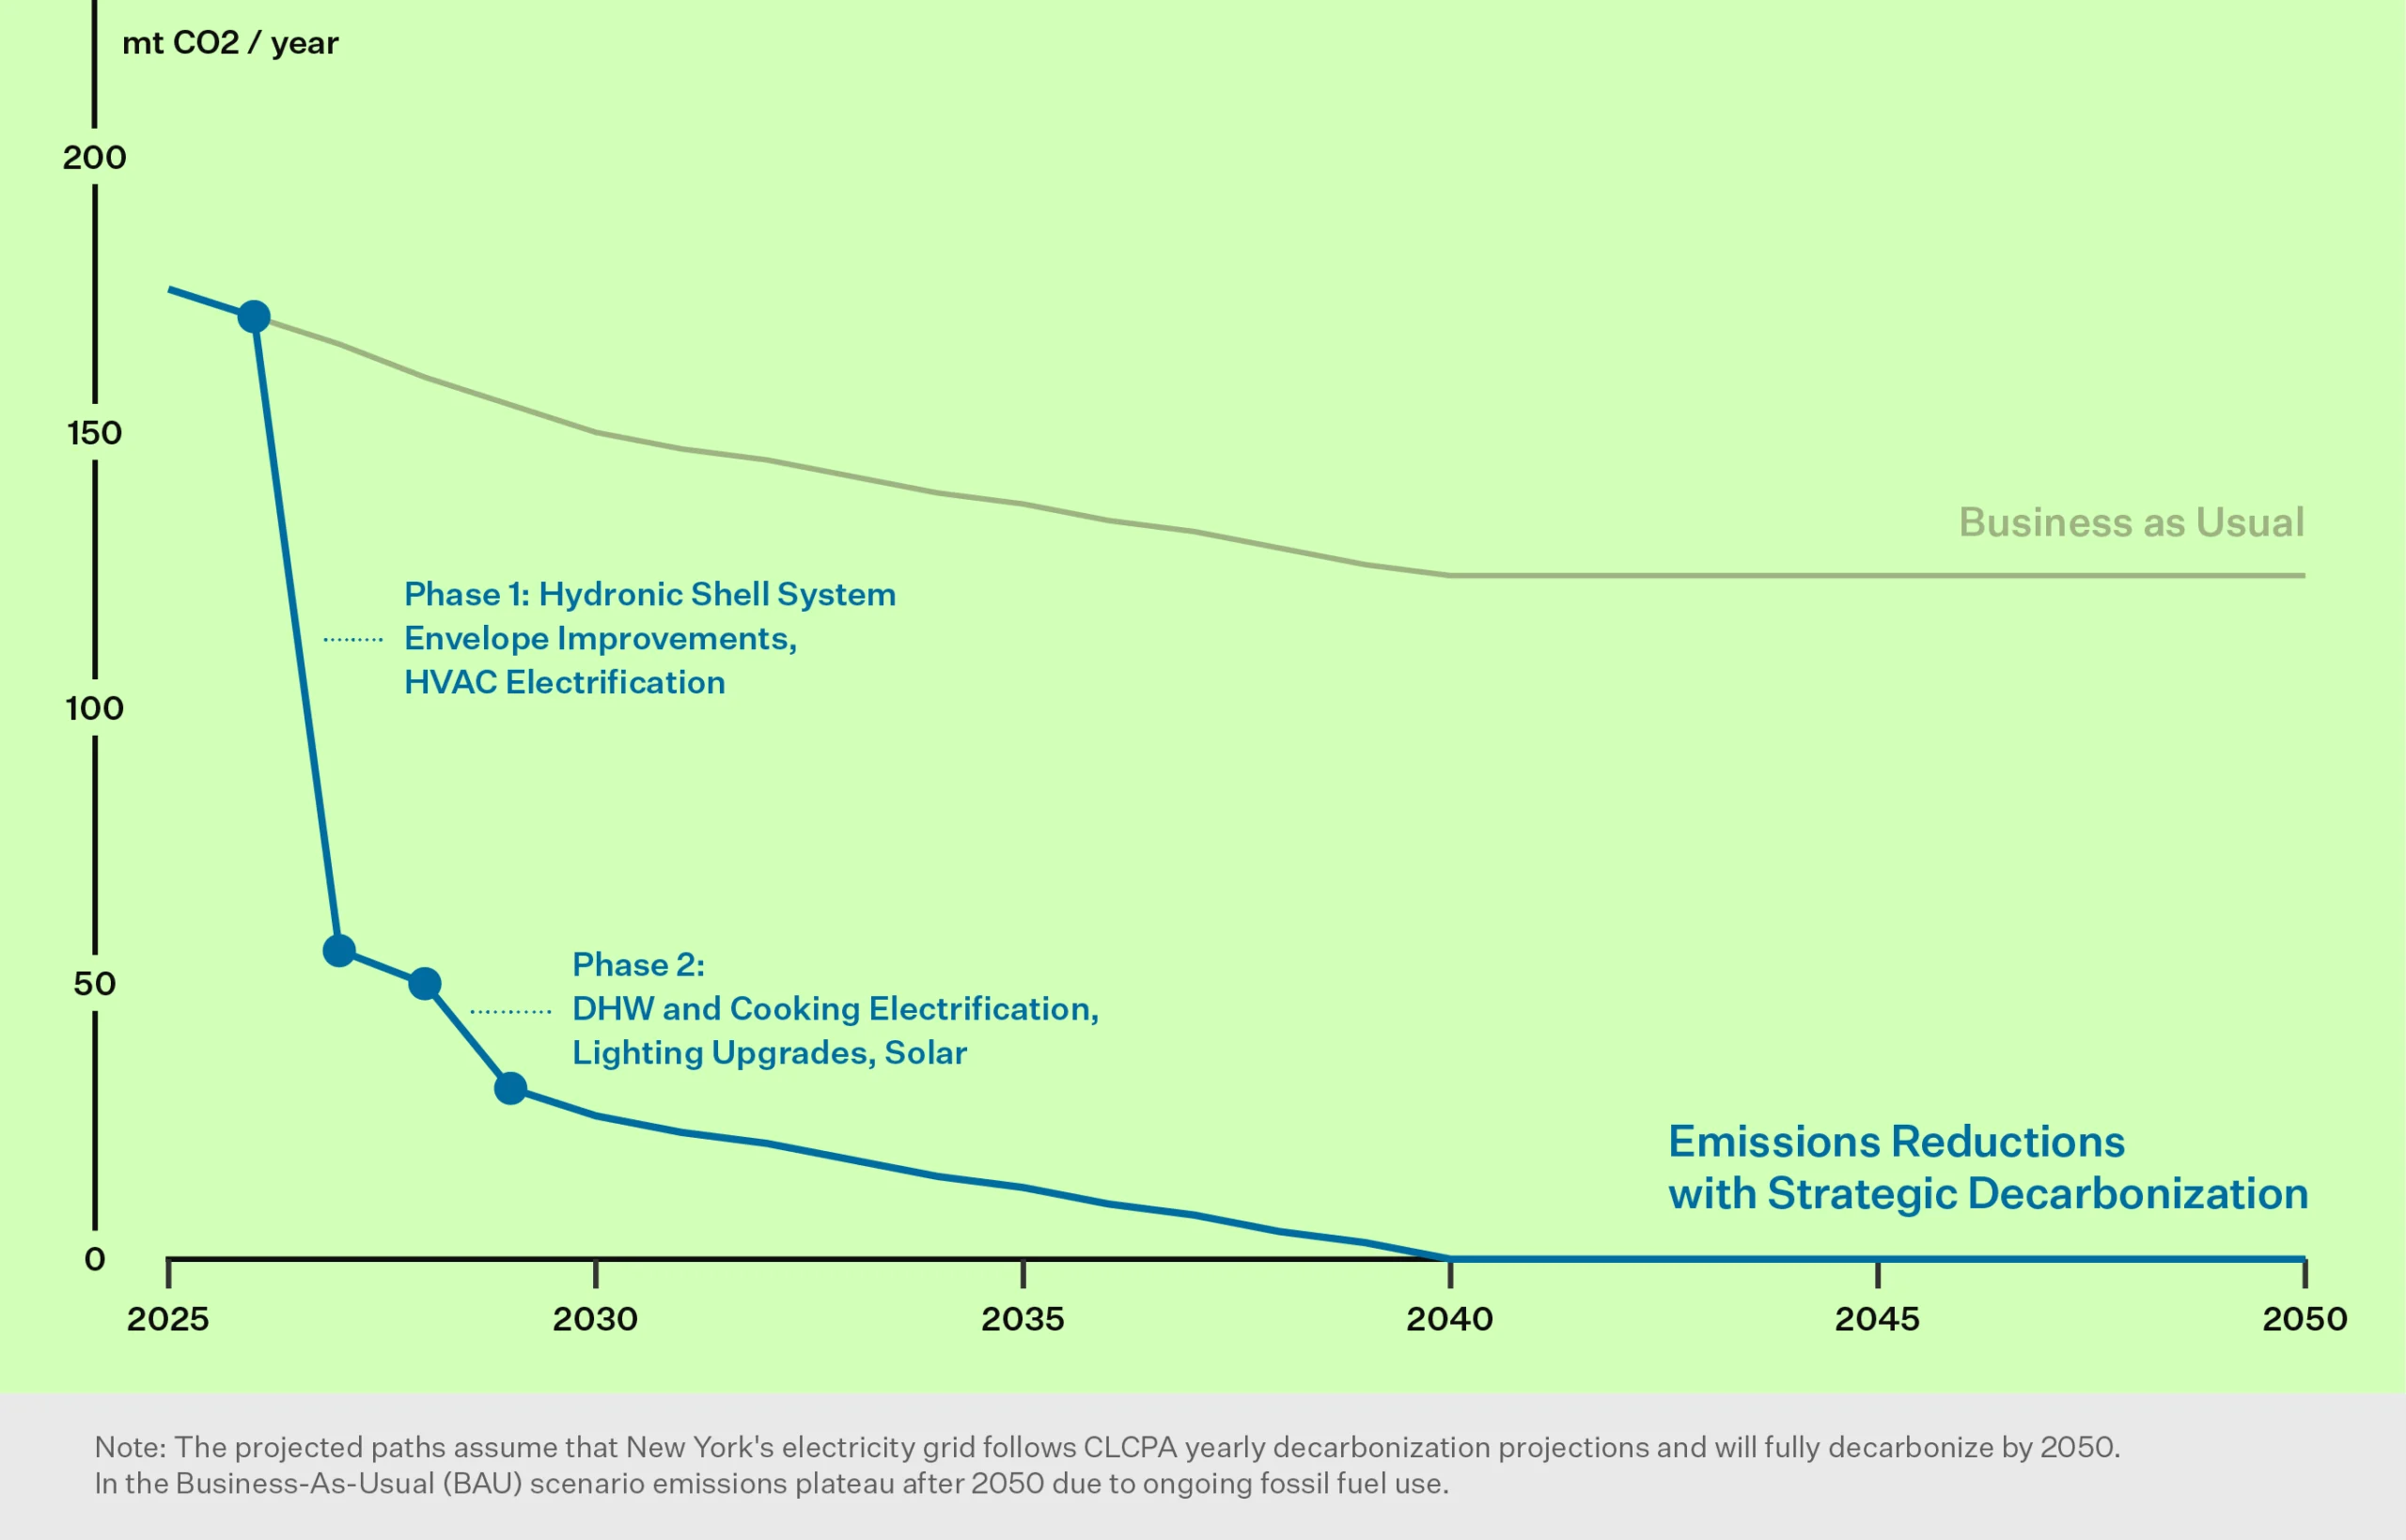
An emissions decarbonization roadmap helps building owners visualize their future emissions reductions by outlining the CO2 reductions from selected energy conservation measures. This roadmap is designed with a phased approach, considering a 20- or 30-year timeline, and incorporates the evolving benefits of grid decarbonization, ensuring a comprehensive view of long-term environmental impact.
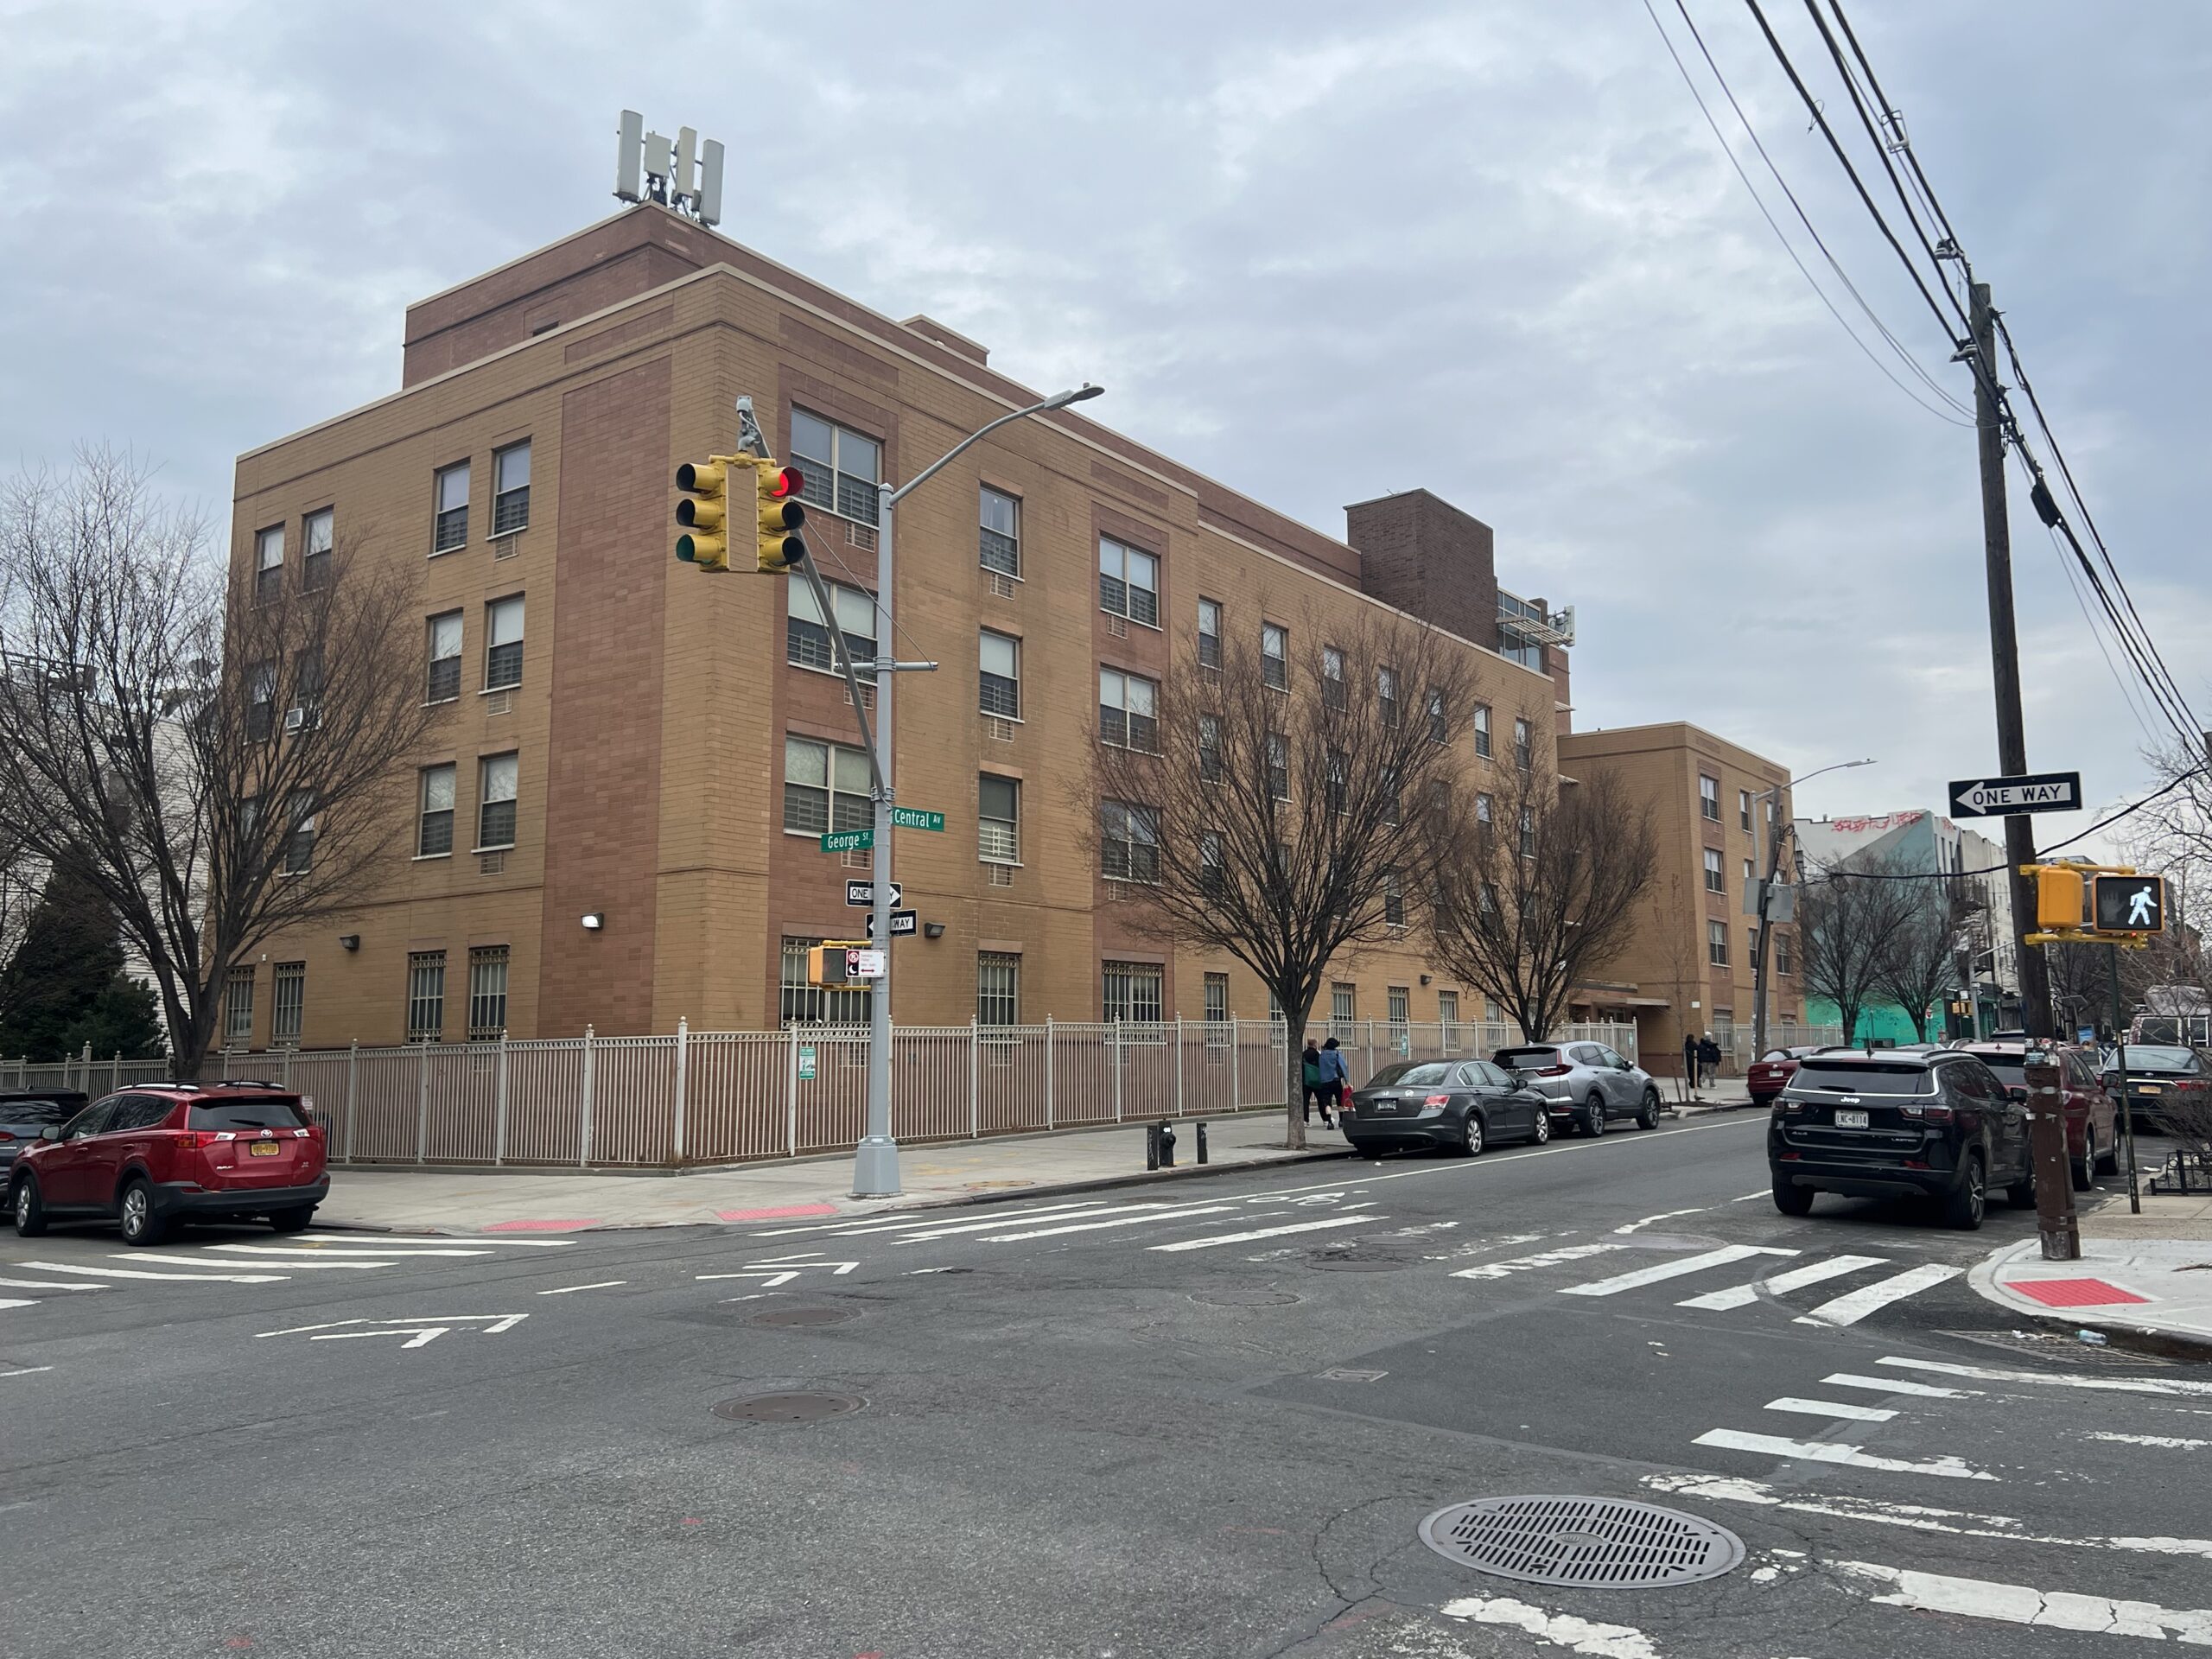
Noll Apartments, located at 43 Central Avenue, and Melrose Apartments, located at 63 Central Avenue, are neighboring buildings in Brooklyn, New York. The buildings are 6 stories and total 131,865 square feet with 98 affordable apartment units. The decarbonization retrofit planned for these buildings includes a package of measures that will:
Combine all mechanical equipment into a single central plant serving both buildings which will facilitate thermal energy recovery, allow for the integration of future decarbonized thermal energy sources, and reduce first- and ongoing maintenance costs.
Electrify, and recover energy for, loads currently served by fossil fuels (heating and domestic hot water).
Improve the energy efficiency of the buildings by reducing thermal loads through ventilation energy recovery and envelope improvements
Reduce construction costs by avoiding the staggering of measure implementation where possible.
Creating resilient and sustainable communities are key components of RiseBoro’s mission. The principles of energy efficiency, improved health outcomes, reduced consumption, and responsible use of natural resources are core beliefs of the organization.
Project Highlights
Lessons Learned
The project used the Resource Efficient Decarbonization (RED) methodology to consider various technical and financial options and determine the optimal decarbonization pathway.
Lessons Learned
The project utilizes existing technology in a creative new application to greatly reduce the initial costs of electrification.
Emissions Reductions
61%
A displacement strategy approach was developed to maximize cost-efficacy of decarbonization without burdening affordable housing residents and operators, resulting in a 61% projected energy use reduction for the building by the end of the Empire Building Challenge project.
Step 1
Step 1: Examine Current Conditions
A baseline assessment is key to understanding current systems and performance, then identifying conditions, requirements or events that will trigger a decarbonization effort. The assessment looks across technical systems, asset strategy and sectoral factors.
Building System Conditions
Equipment nearing end-of-life
New heat source potential
Comfort improvements
Indoor air quality improvements
Facade maintenance
Efficiency improvements
Asset Conditions
Capital event cycles
Owner sustainability goals
Market Conditions
Technology improves
Market supply changes
Noll Apartments and Melrose Apartment contain the original HVAC equipment from their construction in the early- and mid-2000s that is nearing the end of its useful life. This aging equipment, considered alongside a recent recapitalization event, presents an opportunity to focus on improving energy efficiency and reducing carbon emissions. Additionally, these buildings are part of a tranche of buildings in the RiseBoro portfolio constructed prior to the adoption of more aggressive energy efficiency approaches. Implementation of the decarbonization retrofits will not only lower the buildings’ emissions, but will also bring energy performance up to, or higher than, other buildings in the portfolio. The Empire Building Challenge program provided a unique opportunity at a convenient time to create a holistic roadmap and retrofit plan.
Step 2
Step 2: Design Resource Efficient Solutions
Effective engineering integrates measures for reducing energy load, recovering wasted heat, and moving towards partial or full electrification. This increases operational efficiencies, optimizes energy peaks, and avoids oversized heating systems, thus alleviating space constraints and minimizing the cost of retrofits to decarbonize the building over time.
Existing Conditions
This diagram illustrates the building prior to the initiation of Strategic Decarbonization planning by the owners and their teams.
Click through the measures under “Building After” to understand the components of the building’s energy transition.
Sequence of Measures
2027
Building System Affected
heating
cooling
ventilation
Step 3
Step 3: Build the Business Case
Making a business case for strategic decarbonization requires thinking beyond a traditional energy audit approach or simple payback analysis. It assesses business-as-usual costs and risks against the costs and added value of phased decarbonization investments in the long-term.
Decarbonization Costs
$19.4M
Business-as-Usual Costs
$755,000 + $74,000 / YR
Energy cost savings: 74k / YR.
Repairs and maintenance savings: Minimal
BAU cost of system replacement/upgrades: 755k.
Business-as-Usual Risks
$0
Decarbonization Value
$7M
Incentives: ~7M (estimated).
Net Present Value
-$11.5M
The business case for decarbonization is centered around the buildings’ recapitalization cycles and a reduction in operating expenses.
The buildings currently face no potential penalties under Local Law 97 (since they are affordable housing covered under Article 321) and the operational savings are not commensurate with the cost of the Roadmap.
This is a typical situation in multifamily buildings, especially affordable housing, where the discounted cash flow analysis shows a negative present value compared to business as usual. High initial costs and the high cost per-unit of electricity compared to gas in New York City both push paybacks in an unattractive direction. A building will typically see only a handful of opportunities to fund capital projects. Incentives and tax credits are critical in making the business case for decarbonization.
Strategic Decarbonization Action Plan
An emissions decarbonization roadmap helps building owners visualize their future emissions reductions by outlining the CO2 reductions from selected energy conservation measures. This roadmap is designed with a phased approach, considering a 20- or 30-year timeline, and incorporates the evolving benefits of grid decarbonization, ensuring a comprehensive view of long-term environmental impact.
Charrette Templates: Supporting Preliminary Retrofit Plan Review
Tags
Project Highlights
Step 1
Step 1: Examine Current Conditions
A baseline assessment is key to understanding current systems and performance, then identifying conditions, requirements or events that will trigger a decarbonization effort. The assessment looks across technical systems, asset strategy and sectoral factors.
Building System Conditions
Asset Conditions
Market Conditions
Step 2
Step 2: Design Resource Efficient Solutions
Effective engineering integrates measures for reducing energy load, recovering wasted heat, and moving towards partial or full electrification. This increases operational efficiencies, optimizes energy peaks, and avoids oversized heating systems, thus alleviating space constraints and minimizing the cost of retrofits to decarbonize the building over time.
Step 3
Step 3: Build the Business Case
Making a business case for strategic decarbonization requires thinking beyond a traditional energy audit approach or simple payback analysis. It assesses business-as-usual costs and risks against the costs and added value of phased decarbonization investments in the long-term.
Decarbonization Costs
Business-as-Usual Costs
Business-as-Usual Risks
Decarbonization Value
Net Present Value
Strategic Decarbonization Action Plan
An emissions decarbonization roadmap helps building owners visualize their future emissions reductions by outlining the CO2 reductions from selected energy conservation measures. This roadmap is designed with a phased approach, considering a 20- or 30-year timeline, and incorporates the evolving benefits of grid decarbonization, ensuring a comprehensive view of long-term environmental impact.
Project Team
Additional Resources
Tags
Charrette Overview
A charrette is a focused, collaborative convening of diverse stakeholders. In planning a building decarbonization project, charrettes are a powerful tool for establishing a holistic understanding of a building’s existing conditions and needs, aligning stakeholders, developing creative solutions, and accelerating the retrofit design process.
Context
While charrettes can be used within multiple contexts, this resource has been developed to support the review of a preliminary retrofit plan. The preliminary retrofit plan scope is developed based on existing building conditions, high-level energy data and calculations, as well as the team’s expertise and prior project experience. Having a charrette at this point in the process allows for early feedback about the retrofit scope and alignment with project goals. It provides an opportunity for collaborative problem-solving and the development of creative solutions, as multi-disciplinary stakeholders are brought together to iterate on the retrofit. More detailed energy and financial analysis will occur after the charrette and may drive scope change as the team uses results to optimize the retrofit.
Templates Overview
The following templates have been developed to reduce the effort required to include a charrette in retrofit planning and guide project teams through the charrette process. The format of the templates is intentionally basic so your organization(s)’ presentation format and logos can easily be added.
The templates are intended to be used by the design team to gather feedback and develop consensus from project stakeholders on the following topics:
Project goals
Retrofit triggers
Proposed retrofit plan
Three templates are available for download and are designed to work together. These include:
Pre-Read Template: Use this template to develop a project-specific pre-read document that can help inform the charrette discussion. This template offers a preset agenda for the charrette and provides space to clearly define project goals, trigger events, and a high-level summary of the retrofit plan. To maximize benefit from the charrette it is important that attendees arrive with a solid understanding of the information provided in the pre-read. Therefore, it is recommended the document remain as concise as possible and is sent to attendees with sufficient time for them to review.
Charrette Presentation Template: This easily customizable slide deck template provides a framework and content to guide project teams through the charrette. The intended outcomes from the charrette are level setting stakeholders on the project’s status and plans, collecting feedback, and ideation.
Post-Charrette Report Template: Use this template to capture outputs from the charrette and distribute to project stakeholders. The report is intended to support the team in coming to consensus on goals, retrofit triggers, and the preliminary retrofit plan. Once finalized, it can be used as a basis for moving into the detailed analysis phase.
Strategic Decarbonization Planning Training Series
Tags
Project Highlights
Step 1
Step 1: Examine Current Conditions
A baseline assessment is key to understanding current systems and performance, then identifying conditions, requirements or events that will trigger a decarbonization effort. The assessment looks across technical systems, asset strategy and sectoral factors.
Building System Conditions
Asset Conditions
Market Conditions
Step 2
Step 2: Design Resource Efficient Solutions
Effective engineering integrates measures for reducing energy load, recovering wasted heat, and moving towards partial or full electrification. This increases operational efficiencies, optimizes energy peaks, and avoids oversized heating systems, thus alleviating space constraints and minimizing the cost of retrofits to decarbonize the building over time.
Step 3
Step 3: Build the Business Case
Making a business case for strategic decarbonization requires thinking beyond a traditional energy audit approach or simple payback analysis. It assesses business-as-usual costs and risks against the costs and added value of phased decarbonization investments in the long-term.
Decarbonization Costs
Business-as-Usual Costs
Business-as-Usual Risks
Decarbonization Value
Net Present Value
Strategic Decarbonization Action Plan
An emissions decarbonization roadmap helps building owners visualize their future emissions reductions by outlining the CO2 reductions from selected energy conservation measures. This roadmap is designed with a phased approach, considering a 20- or 30-year timeline, and incorporates the evolving benefits of grid decarbonization, ensuring a comprehensive view of long-term environmental impact.
Project Team
Additional Resources
Tags
About the Series
NYSERDA and Building Energy Exchange, in collaboration with RMI, University of Cincinnati, and Ember Strategies, are excited to offer a comprehensive three-part Strategic Decarbonization Planning training series designed to help industry professionals tackle complex retrofit projects with confidence. Tailored for professionals in engineering, real estate, and technology, this training series will equip participants with the tools and knowledge to drive practical, cost-effective low-carbon retrofits in large buildings. Grounded in lessons learned from NYSERDA’s Empire Building Challenge and their innovative retrofit demonstration projects, participants will learn how to:
Identify effective retrofit strategies by evaluating technical solutions and real estate conditions;
Make the case for low-carbon retrofits with compelling business narratives that resonate with decision-makers; and
Turn plans into action by creating clear, step-by-step decarbonization roadmaps for real-world projects.
Course 1
SDP: RED Framework and Technical Solutions (1.5 AIA LU)
This first course of the series will explore Resource Efficient Decarbonization (RED) as a replicable solutions framework used to develop carbon neutrality roadmaps for large buildings in cold climates. Using real-world examples from Empire Building Challenge retrofit projects, participants will learn how to apply the RED framework to create comprehensive, long-term decarbonization plans for their buildings. Additionally, the training will review a range of technical solutions for decarbonizing buildings, highlighting how prioritization of these technologies can optimize retrofits.
SDP: Building the Business Case for Better Decarbonization (1.5 AIA LU)
The second course will focus on the finance and asset planning components of strategic decarbonization. Participants will learn how to evaluate and align technical solutions with economic realities and long-term asset strategies to inform decision-making. This course will also provide guidance on crafting compelling business case narratives that build stakeholder support and unlock investment for retrofits. By the end of the training, participants will be equipped to develop persuasive business cases that advance building decarbonization projects.
Let’s Decarbonize! A Hands-on Building Decarbonization Workshop
The third course of the series will be a highly interactive session offering a hands-on introduction to building decarbonization planning – delivered in a dynamic, game-based format. The session begins with a brief review of key concepts from the first two courses, then, participants will break into small groups to create a mock decarbonization plan for a real-world building scenario. Teams will evaluate strategies to reduce greenhouse gas emissions while weighing factors such as costs, trigger events, and other site- specific considerations. Come prepared to collaborate, apply your skills, and dive into the decision- making process behind effective building decarbonization.
This material was developed at the University of Cincinnati by Amanda Webb, Barry Abramson, Katherine Castiello Jones, and Heather Cheng. It is based upon work supported by the National Science Foundation under Award No. 2339386.
A baseline assessment is key to understanding current systems and performance, then identifying conditions, requirements or events that will trigger a decarbonization effort. The assessment looks across technical systems, asset strategy and sectoral factors.
Building System Conditions
Asset Conditions
Market Conditions
Step 2
Step 2: Design Resource Efficient Solutions
Effective engineering integrates measures for reducing energy load, recovering wasted heat, and moving towards partial or full electrification. This increases operational efficiencies, optimizes energy peaks, and avoids oversized heating systems, thus alleviating space constraints and minimizing the cost of retrofits to decarbonize the building over time.
Step 3
Step 3: Build the Business Case
Making a business case for strategic decarbonization requires thinking beyond a traditional energy audit approach or simple payback analysis. It assesses business-as-usual costs and risks against the costs and added value of phased decarbonization investments in the long-term.
Decarbonization Costs
Business-as-Usual Costs
Business-as-Usual Risks
Decarbonization Value
Net Present Value
Strategic Decarbonization Action Plan
An emissions decarbonization roadmap helps building owners visualize their future emissions reductions by outlining the CO2 reductions from selected energy conservation measures. This roadmap is designed with a phased approach, considering a 20- or 30-year timeline, and incorporates the evolving benefits of grid decarbonization, ensuring a comprehensive view of long-term environmental impact.
Project Team
Additional Resources
Tags
A global survey of 14 high-rise multifamily retrofit profiles that achieved deep energy reductions.
Retrofit Playbook Event Series: New Decarbonization Tools from ASHRAE, USGBC, and The Retrofit Playbook
Tags
Project Highlights
Step 1
Step 1: Examine Current Conditions
A baseline assessment is key to understanding current systems and performance, then identifying conditions, requirements or events that will trigger a decarbonization effort. The assessment looks across technical systems, asset strategy and sectoral factors.
Building System Conditions
Asset Conditions
Market Conditions
Step 2
Step 2: Design Resource Efficient Solutions
Effective engineering integrates measures for reducing energy load, recovering wasted heat, and moving towards partial or full electrification. This increases operational efficiencies, optimizes energy peaks, and avoids oversized heating systems, thus alleviating space constraints and minimizing the cost of retrofits to decarbonize the building over time.
Step 3
Step 3: Build the Business Case
Making a business case for strategic decarbonization requires thinking beyond a traditional energy audit approach or simple payback analysis. It assesses business-as-usual costs and risks against the costs and added value of phased decarbonization investments in the long-term.
Decarbonization Costs
Business-as-Usual Costs
Business-as-Usual Risks
Decarbonization Value
Net Present Value
Strategic Decarbonization Action Plan
An emissions decarbonization roadmap helps building owners visualize their future emissions reductions by outlining the CO2 reductions from selected energy conservation measures. This roadmap is designed with a phased approach, considering a 20- or 30-year timeline, and incorporates the evolving benefits of grid decarbonization, ensuring a comprehensive view of long-term environmental impact.
Project Team
Additional Resources
Tags
As climate-forward policies have gained momentum and high-performance building technologies have continued to advance, building owners are feeling increasing pressure to decarbonize while navigating a growing array of retrofit options and requirements. How can project teams chart a course through this evolving and overwhelming landscape to confidently plan and implement decarbonization retrofits?
The newly released Guide to Strategic Decarbonization Planning, produced by ASHRAE, U.S. Green Building Council (USGBC), and supported by New York State Energy Research and Development Authority (NYSERDA), presents a comprehensive suite of best practices to operationalize deep decarbonization in buildings by following the strategic decarbonization planning (SDP) framework. SDP is a proven approach to decarbonization planning that integrates holistic technical solutions with pragmatic asset management strategies, enabling project teams to deliver cost-effective, flexible decarbonization projects.
Join ASHRAE, USGBC, and the Retrofit Playbook for Large Buildings team on September 23rd to learn more about the Guide to Strategic Decarbonization Planning and explore how it connects with the tools, case studies, and planning resources available on the RetrofitPlaybook.org. Whether you’re just getting started or refining a long-term roadmap, this session will help you learn how to apply the SDP framework and other practical resources to actualize low-carbon, future-ready building retrofits.
Opening Remarks
Sophie Cardona, Senior Project Manager, NYSERDA
Moderator
Molly Dee-Ramasamy, Director of Deep Carbon Reduction Group, JBB
Presenters
Laurie Kerr, Principal Climate Advisor, USGBC Phil Keuhn, Principal, RMI
Panelists
Adam Hinge, Managing Director, Sustainable Energy Partnerships Laurie Kerr, Principal Climate Advisor, USGBC Phil Keuhn, Principal, RMI Laura Humphrey, Senior Director of Energy & Sustainability, L+M Development Partners
The Role of Design Charrettes in Building Decarbonization Planning
Tags
Project Highlights
Step 1
Step 1: Examine Current Conditions
A baseline assessment is key to understanding current systems and performance, then identifying conditions, requirements or events that will trigger a decarbonization effort. The assessment looks across technical systems, asset strategy and sectoral factors.
Building System Conditions
Asset Conditions
Market Conditions
Step 2
Step 2: Design Resource Efficient Solutions
Effective engineering integrates measures for reducing energy load, recovering wasted heat, and moving towards partial or full electrification. This increases operational efficiencies, optimizes energy peaks, and avoids oversized heating systems, thus alleviating space constraints and minimizing the cost of retrofits to decarbonize the building over time.
Step 3
Step 3: Build the Business Case
Making a business case for strategic decarbonization requires thinking beyond a traditional energy audit approach or simple payback analysis. It assesses business-as-usual costs and risks against the costs and added value of phased decarbonization investments in the long-term.
Decarbonization Costs
Business-as-Usual Costs
Business-as-Usual Risks
Decarbonization Value
Net Present Value
Strategic Decarbonization Action Plan
An emissions decarbonization roadmap helps building owners visualize their future emissions reductions by outlining the CO2 reductions from selected energy conservation measures. This roadmap is designed with a phased approach, considering a 20- or 30-year timeline, and incorporates the evolving benefits of grid decarbonization, ensuring a comprehensive view of long-term environmental impact.
Project Team
Additional Resources
Tags
As the world grapples with the urgent need to reduce greenhouse gas emissions, the built environment has become a critical focus area to deliver progress. Buildings are significant contributors to global carbon emissions, and transitioning to more sustainable, low-carbon operations is essential for meeting climate goals. Planning for that transition now, through a thoughtful and rational approach, is key to achieving success over time.
Design charrettes are an important tool project teams can use to support their decarbonization planning work. These collaborative design review workshops bring together diverse stakeholders to develop and refine strategies for reducing carbon emissions from buildings over time.
What is a Design Charrette?
A design charrette is an intensive, multi-disciplinary workshop aimed at finding and refining solutions to complex problems. The term originated in 19th century Paris and refers to the practice of design students working intensely on their projects until the last minute, when a cart or “charrette” would be wheeled around to collect their final designs. The term has evolved to describe collaborative sessions that bring together developers, designers, domain experts, community members, and an array of other stakeholders to reach mutually beneficial outcomes. In the context of building decarbonization, design charrettes facilitate the rapid development of actionable (and at times substantially more innovative) strategies to reduce emissions from buildings, with alignment among multiple interested parties.
Why Use Design Charrettes to Achieve Resource Efficient Decarbonization?
Collaborative Problem-Solving: Building decarbonization requires input from a wide range of experts, including architects, engineers, asset managers, environmental scientists, and community leaders. A design charrette brings these diverse voices together in a collaborative setting, ensuring that all perspectives are considered.
Intensive Focus: The concentrated nature of a charrette allows participants to delve deeply into the problem at hand. Over several hours (or days), stakeholders can explore various scenarios, analyze data, and develop detailed plans that might otherwise take months to create using traditional methods.
Iterative Process: Charrettes are designed to be iterative, with multiple rounds of feedback and refinement as needed. This approach ensures that the final outcomes are well-vetted and robust, with broad support from all stakeholders.
Creative Solutions: The collaborative and open nature of charrettes fosters creativity and challenges deeply held assumptions about how to approach a problem by the charrette participants. Participants are encouraged to think outside the box and develop innovative solutions that might not emerge in a more conventional planning process.
Achieving Resource Efficient Decarbonization (RED): Charrettes enable stakeholders to develop highly strategic plans to transition a building away from on-site fossil fuel over time in a way that does not diminish high-performance operations, contains operating and capital expenses, and maintains a complex urban systems perspective including considerations relating to infrastructure and natural resources.
The Design Charrette Process
Charrettes are conducted just after a decarbonization concept plan is created and initial decarbonization measures are framed. A successful charrette requires being prepared to discuss the existing conditions of the building in detail, various decarbonization measures and approaches considered, and an understanding of the social and market conditions influencing the building owner’s decision making. The charrette process includes:
Preparation: Successful charrettes require careful preparation. This includes identifying key stakeholders and inviting them to join, gathering relevant data, and setting clear objectives for the workshop.
Workshop Session: During the charrette, the project team presents their building existing conditions and decarbonization approaches and engage in brainstorming, design review, and business discussions with a team of technical experts and industry leaders.
Iteration and Feedback: Ideas generated during the sessions can be reviewed and refined through multiple rounds of feedback and additional charrettes as needed. This iterative process helps to improve and perfect the proposed solutions.
Implementation and Follow-Up: The final step is to translate the charrette outcomes into a formal strategic decarbonization plan and business case that leads to real-world actions. This may involve further planning, securing funding, and ongoing community engagement.
Design charrettes are a powerful tool for addressing complex decarbonization challenges, especially in the planning and early implementation phase. With collaboration, creativity, and iteration, charrettes enable the development of effective and sustainable strategies to reduce carbon emissions from buildings.
Want to review your decarbonization plan with our team of experts?

The Empire State Building has been an integral part of the NYC skyline since 1931. The 102-story art deco structure totaling 2.8 million gross square feet is heated by district steam.

Following a deep energy retrofit initiated in 2009, Empire State Realty Trust (ESRT) has taken a step further with ESB 2.0, a groundbreaking, comprehensive plan to bring the iconic building to net zero. Empire State Realty Trust and their team of consultants developed a phased roadmap for its entire commercial portfolio that strategically deploys energy conservation and decarbonization measures through 2035. ESRT will optimize existing systems, maximize energy recovery, and enable heat pump integration to decrease steam and electricity consumption.
By 2035, ESRT portfolio will target net zero through an 80% operational carbon reduction, achieved through a combination of energy efficiency measures, a renewable sourced grid, and a 20% offset with off-site clean energy generation and renewable energy certificates (RECs).
Project Highlights
Emissions Reductions
54%
Since 2009, ESRT has reduced emissions at the Empire State Building by 54% and counting through its industry-leading strategic decarbonization planning.
Lesson Learned
Consistent rollout of high-performance standards is crucial. Key internal and external service providers require technical oversight to ensure all their work supports energy and carbon efficiency goals.
Testimonial
“The Empire State Building is as innovative today as it was the day it was built and serves as the international beacon of the possibilities within the built environment to prove the business case to reduce carbon emissions. This important partnership between New York State and commercial real estate leaders creates local jobs, drives technological innovation, improves our communities, and stands as an example for climate-friendly retrofits.”
Tony Malkin
Chairman, President, and CEO
Empire State Realty Trust
Emissions Reductions
75%

By 2035, this plan is projected to reduce energy use intensity by 40% and carbon emissions by 75% from 2019 baseline, assuming the grid decarbonizes according to New York State’s CLCPA goals.
Step 1
Step 1: Examine Current Conditions
A baseline assessment is key to understanding current systems and performance, then identifying conditions, requirements or events that will trigger a decarbonization effort. The assessment looks across technical systems, asset strategy and sectoral factors.
Building System Conditions
Equipment nearing end-of-life
Tenant load change
Comfort improvements
Resilience upgrades
Efficiency improvements
Asset Conditions
Tenant turnover/vacancy
Carbon emissions limits
Tenant sustainability demands
Owner sustainability goals
Market Conditions
Technology improves
Market demand changes
Market supply changes
Policy changes
To establish a “business-as-usual” baseline scenario, the project team meticulously evaluated the current operational conditions and systems within the Empire State Building. This comprehensive review included:
The building’s operating schedule
Building and energy management systems
Cooling, heating, and ventilation systems
Lighting, plug loads, and tenant IT loads
Domestic hot water systems
The building envelope system
For a precise evaluation, the team analyzed the building’s utility data from the baseline year of 2019. This analysis aimed to dissect energy consumption, utility expenses, and resultant carbon emissions across different fuel types, including gas, steam, and electricity.
In addition to assessing the building’s physical baseline conditions, the team identified several key factors motivating the need for strategic decarbonization initiatives:
The technical and economic imperative to align with municipal and state climate objectives set for 2024, 2030, 2035, and 2050
Specifically relevant was the necessity to avoid penalties linked to Local Law 97 (LL97),
Commitments to the electrical grid
Upcoming major equipment replacements within the next decade
Enhanced building resilience
Existing limitations in cooling capacity
In the short-term, the comparative advantage of district steam in reducing emissions over electricity, due to lower carbon emissions coefficient
To contextualize the project’s carbon reduction targets, the team layered essential carbon-related objectives onto the baseline scenario. These objectives encompassed the emission thresholds defined by LL97 for the periods 2024-2029, 2030-2035, and beyond 2035, along with a goal to slash emissions by 80% from the 2007 baseline. This strategic overlay clarified that although previous energy efficiency efforts had substantially cut emissions beneath the LL97 2024 benchmark, significant further action was required to fulfill the upcoming emission limits and the ambitious 80% reduction goal. Notably, reaching this 80% reduction will demand comprehensive measures beyond merely reducing or eliminating gas and steam usage; it will also necessitate a significant reduction in electrical energy consumption.
Step 2
Step 2: Design Resource Efficient Solutions
Effective engineering integrates measures for reducing energy load, recovering wasted heat, and moving towards partial or full electrification. This increases operational efficiencies, optimizes energy peaks, and avoids oversized heating systems, thus alleviating space constraints and minimizing the cost of retrofits to decarbonize the building over time.
Existing Conditions
This diagram illustrates the building prior to the initiation of Strategic Decarbonization planning by the owners and their teams.
Click through the measures under “Building After” to understand the components of the building’s energy transition.
Sequence of Measures
2022
2023
2024
Building System Affected
heating
cooling
ventilation
The Empire State Building (ESB) energy model has been developed over the past 15 years. Each year, the energy model has been calibrated based on several factors including utility bills, hourly sub-metering, occupancy rates, new construction projects, etc. The energy usage breakdown showed that space heating, broadcast, and tenant loads were the largest contributors to energy usage. This analysis allowed the team to determine where there were the most impactful opportunities for improvement.
The team narrowed down over 200 energy and carbon conservation measures (ECMs) to 60 that have potential to be implemented over the next 15 years. Each ECM was vetted to ensure technical feasibility and to determine its capacity to reduce energy consumption and further decarbonize the building. The energy modeler analyzed the ECMs through the baseline energy model to extract the associated energy, carbon, and cost savings.








To facilitate a comprehensive comparative analysis, the ECMs were organized into five distinct packages. These packages were designed to include varying combinations and quantities of ECMs, enabling the team to examine their collective impact on carbon dioxide (CO2) reduction and Net Present Value (NPV). This strategic grouping allowed for an in-depth comparison of how different ECM assortments align with the project’s goals, offering insights into the most effective strategies for achieving substantial environmental and financial benefits. ESRT is in the process of installing phased, central heat pump systems in multiple buildings, including the Empire State Building, which will begin to reduce steam consumption at these properties. Pilots of energy recovery ventilators on office systems are underway across the portfolio to reduce energy consumption associated with ventilation and mitigate freeze risks. Installation of hydronic heat recovery systems at ESB, including steam condensate recovery, and a new water-to-water heat pump to recover waste energy and reduce steam consumption.
Project Reflections:
Consistent rollout of high-performance standards is crucial. Key internal and external service providers (fit out designers, controls vendors, maintenance contractors, lease negotiators) require technical oversight to ensure all their work supports energy and carbon efficiency goals.
Small deviations of tenant designs from energy code and tenant design guidelines can build up to significant impediments to achieving carbon savings.
Small decisions add up to big impact. Consider long-term ROI and operational consequences of first-cost decisions on all projects.
Central systems may present more opportunities for optimization based on automation and controls sequences.
Capture low hanging fruit – retro-commission & optimize controls for existing systems to eliminate waste energy, increase automation and improve part load efficiencies
Exploit opportunities for heat recovery (e.g. ERVs, WWHPs, HXs). This mitigates the impact of electrification on peak electrical demand
Develop electrification pathway – even partial electrification can yield significant carbon reductions
Step 3
Step 3: Build the Business Case
Making a business case for strategic decarbonization requires thinking beyond a traditional energy audit approach or simple payback analysis. It assesses business-as-usual costs and risks against the costs and added value of phased decarbonization investments in the long-term.
Decarbonization Costs
$40.7M
Capital Costs of “CO2 Mid” measure package.
Business-as-Usual Costs
$4.2M / YR
Energy cost savings: 3.7M / YR.
Repairs & maintenance savings: 0.5M / YR.
Business-as-Usual Risks
$0.9M / YR
Avoided LL97 fines, starting in 2035.
Decarbonization Value
$11.8M
Incentives.
Net Present Value
$4.3M
Net difference between the present value of cash inflows and outflows over a period of time.
A crucial component of the financial evaluation involved calculating the energy cost savings attributed to each energy and carbon conservation measure (ECM). These calculations were based on the energy savings predicted by the energy model and refined through detailed tariff analyses performed by project partner, Luthin Associates (now Energy by 5). Notably, the ECMs yielding the greatest energy cost savings were among the most technically challenging, such as the steam phase-out, select building envelope enhancements, and optimizing airside sequences to reduce simultaneous heating and cooling. A significant discovery was that transitioning to electrification—shifting from steam to electricity as a fuel source—does lead to cost savings. This is attributed to a strategic approach of first implementing ECMs that decrease the heating load, followed by adopting electric heat pumps. Heat pumps offer a higher heat output for each unit of energy input compared to electric resistance and traditional fuel sources, thus the increase in electricity costs is effectively compensated by the elimination of steam expenses.
The calculation of individual ECMs’ Net Present Value (NPV) facilitated a rapid evaluation and comparison among them. The NPVs were instrumental in guiding the iterative process of ECM package formulation. Despite their substantial energy cost savings, the steam phase-out and building envelope improvements were among the ECMs with the most negative NPVs, primarily due to their high upfront costs. In assessing these measures, the team also considered their carbon reduction impact, simple payback period, system lifespan, and the cost per ton of CO2 saved, ensuring a comprehensive analysis of each ECM’s performance.
In comparing financial outcomes across the five ECM packages, each was analyzed for both CO2 reduction potential and financial viability. Three packages emerged as NPV positive, while two were NPV negative; however, four packages projected a simple payback period within the study’s timeframe. The “CO2 Mid Reduction” package stood out, projecting a positive NPV of $4,349,957 and a simple payback period of 6.8 years. The implementation of this package would necessitate a capital investment of $40,672,466 (excluding escalation), yielding annual energy cost savings of $3,701,538 and additional operational savings of $546,000. This package’s feasibility is further supported by $11,795,328 in available incentives from Con Edison and NYSERDA, covering approximately 29% of the total required investment. The Decarbonization Roadmap section consolidates the principal financial metrics for all the packages examined, providing a clear overview for decision-making.
Strategic Decarbonization Action Plan
An emissions decarbonization roadmap helps building owners visualize their future emissions reductions by outlining the CO2 reductions from selected energy conservation measures. This roadmap is designed with a phased approach, considering a 20- or 30-year timeline, and incorporates the evolving benefits of grid decarbonization, ensuring a comprehensive view of long-term environmental impact.
While energy modeling was completed for all 5 packages of ECMs studied, the CO2 Mid Reduction Package was selected to form the Decarbonization Roadmap for the Empire State Building. This package strikes the best techno-economic balance and is in the process of being implemented. Nevertheless, certain ECMs from the CO2 High Reduction Package are highlighted for in-depth evaluation to ascertain their feasibility, cost-effectiveness, and performance metrics. Based on the results from upcoming pilot studies, these ECMs may be integrated into the long-term decarbonization strategy if they prove viable. Both the CO2 Mid and High Reduction Packages align with the Empire State Realty Trust’s (ESRT) objective to achieve an 80% reduction in carbon emissions by 2030, relative to the 2007 levels, and to comply with the medium and long-term emissions thresholds set by Local Law 97 (LL97) by 2035.
A phased approach that strategically deploys energy conservation measures over the next 15 years can deliver an additional 14.5% reduction in annual building CO2 emissions, with a simple payback of 6.8 years. By the conclusion of the 15-year analysis period, projections indicate that the CO2 Mid Reduction Package will achieve a 64.8% reduction in energy use compared to the 2007 baseline, significantly contributing to the building’s sustainability goals. The most substantial energy savings within this package are anticipated to arise from Phases 1, 2, and 5, with steam phase-out highlighted as a separate component due to its significant impact. These phases are expected to contribute energy savings of 6.1%, 8.0%, and 5.7% respectively, underscoring their critical role in the building’s comprehensive energy reduction strategy.
A baseline assessment is key to understanding current systems and performance, then identifying conditions, requirements or events that will trigger a decarbonization effort. The assessment looks across technical systems, asset strategy and sectoral factors.
Building System Conditions
Asset Conditions
Market Conditions
Step 2
Step 2: Design Resource Efficient Solutions
Effective engineering integrates measures for reducing energy load, recovering wasted heat, and moving towards partial or full electrification. This increases operational efficiencies, optimizes energy peaks, and avoids oversized heating systems, thus alleviating space constraints and minimizing the cost of retrofits to decarbonize the building over time.
Step 3
Step 3: Build the Business Case
Making a business case for strategic decarbonization requires thinking beyond a traditional energy audit approach or simple payback analysis. It assesses business-as-usual costs and risks against the costs and added value of phased decarbonization investments in the long-term.
Decarbonization Costs
Business-as-Usual Costs
Business-as-Usual Risks
Decarbonization Value
Net Present Value
Strategic Decarbonization Action Plan
An emissions decarbonization roadmap helps building owners visualize their future emissions reductions by outlining the CO2 reductions from selected energy conservation measures. This roadmap is designed with a phased approach, considering a 20- or 30-year timeline, and incorporates the evolving benefits of grid decarbonization, ensuring a comprehensive view of long-term environmental impact.
Project Team
Additional Resources
Tags
Insights from the Empire Building Challenge
The Strategic Decarbonization Assessment calculator is a valuable tool that allows building owners and retrofit teams to align their asset decarbonization strategies with their capital investment strategies. The SDA is designed to integrate assessment of multiple requirements including optimizing net present value, replacing equipment close to end of life, avoiding compliance fees, and coordinating electrification of fossil fuel equipment with future electric grid decarbonization.
The SDA is a long-term financial planning tool for building owners to manage carbon emissions and energy use. During the Empire Building Challenge program, the tool guided participants in refining their decarbonization scenarios and identifying the most cost-effective decarbonization plans. Several teams were able to show positive net present value for their decarbonization plans compared to business as usual. This process can benefit many buildings and property owners in New York in better quantifying, representing, and identifying optimal decarbonization scenarios.
The SDA tool was built by Arup and Ember Strategies. It was previously developed for the San Francisco Department of the Environment and modified for NYSERDA use in the Empire Building Challenge.
The SDA tool was created as the one-stop shop for the development and modeling of the business case that supports initiating a decarbonization roadmap. The SDA tool below was developed based on ASHRAE Standard 211 normative forms with a variety of users and use cases across the United States in mind.
The tables and charts on the “Summary (Print Me)” tab outline assumptions, costs, savings, decarbonization trajectory and alignment with NYC’s LL97 requirements. The bar charts and trajectories on this tab should be a graphical representation of the narrative explanation of your plan and business case from the “Narrative & Measures” and “Alternatives” tabs. The “Carbon emissions per year, before offsets” and the “Relative NPV of Alternatives” charts on the “Summary (Print Me)” tab should illustrate the sequencing and timing of equipment replacement, relationships between ECMs and savings/costs.
SDA Inputs Table
The table below describes inputs of the SDA tool and directions associated with each.
On the “Building info and assumptions” tab, users input basic information about the building: floor areas, space types, fuel types and consumption (bill) data. The “Building info and assumptions” tab enables users to communicate building information in a highly customized way at a very granular level. Default values do not need to be changed unless the business case is materially impacted by these estimates (i.e. maintenance costs are reducing in addition to energy costs). Most of these assumptions are found in the “Real Estate Characteristics” drop down menu. Use the drop-down menu to change the default escalations rates for general costs and specific fuel costs over time. Sensitivity analyses that explore a variety of future rate scenarios are encouraged to show that you have considered the sensitivity/fragility/resilience of your plan in a variety of futures.
The “Regulatory Assumptions” drop down on this tab includes NYSERDA default values for fuel specific emissions factors stipulated by LL97. This section also automatically calculates the building’s LL97 emissions limits for the 2024-2029 and 2030-2034 time periods using building typology and GSF inputs on the same tab. Please note: As of 2024, the SDA tool has not been updated to reflect any recent changes to LL97 building classes and missions factors.
On the “Equipment Inventory” tab, users will input major energy using equipment. All the fossil fuel equipment and at least 80% of total energy using equipment should be inventoried and reported on this tab. Very similar or identical equipment can be grouped into one row (e.g. multiple AHUs of generally the same size and age). The date of installation is required as it determines the equipment life and is used to define the Business As Usual (BAU) trajectory – existing equipment is projected to continue functioning until it reaches End of Useful Life and is replaced, like for like, at that time. User-input costs for the like for like replacement are also required inputs to complete the BAU trajectory. Please note, the estimated replacement cost and year installed are required inputs for the SDA graphics. Replacement costs for decarbonization measures and BAU equipment replacement need not be overly precise – these cost numbers should be realistic to ensure ROI and NPV calculations are sufficient for comparative purposes.
NPV and savings calculations in the SDA are significantly influenced by major energy using equipment. To streamline SDA development and simplify analysis, project teams should focus on major equipment and group minor equipment together by age, if feasible. If you are not using the landlord/tenant cost/benefit breakout, keep all equipment in column I (Tenants Own/Operate) marked “No”. This tab also enables a simple summer/winter peak/off peak calculator for demand ECMs, but using this feature is optional and is not a replacement for a full 8760 hour model.
The “Percent energy/carbon by equipment RUL” graphics to the right (cell AY) should populate as expected if everything is input correctly. This visual is often used in business case narratives, but does not appear on the Summary tab.
On the “Narrative & Measures” tab, users narratively define their alternatives and input all the ECMs (costs and energy/carbon impacts) that will be assigned to years on the “Alternatives” tab. The SDA automatically generates two BAU cases: one in which LL97 compliance is not sought and fines are applied, and one in which LL97 compliance is achieved through carbon offsets alone.
Note the measure life column is a critical input as it determines how long the measure’s savings will persist – if the measure ends without replacement, the corresponding uptick in energy/carbon on that year will show in the trajectory graphs.
Some potential users may be generating detailed energy models and bringing the outputs from those models into the SDA. These users may streamline ECMs to minimize data entry and rely on the narrative explanation of the measures. The simplest ECM list in this case may be “Year 1 ECMs”, “Year 2 ECMs”, etc. with corresponding costs and benefits; but be advised that users must explain their measures very clearly where they have aggregated costs and benefits.
On the “Alternatives” tab, users schedule ECMs and review the bar charts and trajectories between those Alternatives. The charts on this tab should illustrate the business case consistent with the narrative section. As stated before, the landlord vs. tenant breakdown for ECMs is not required (column H of Alternatives) and the subsequent charts can be disregarded if not used. Note the Holding period and Analysis periods can be varied independently, but most EBC users keep both set for 20 years.
The “Total Relative NPV Compared to Baseline – Varying Time Horizons” chart (cell AZ) is very commonly used in internal business cases to evaluate cost-effectiveness of the Alternatives over different time horizons, but it is not included on the Summary tab.
Most of the calculations happen on the “Operating Statements” tab, where an annual operating statement is created for each alternative/baseline for the 20-year analysis period. Users can review these statements as needed; however, it is not recommended to edit this portion of the tool directly. This is typically done when troubleshooting a trajectory chart that does not match user expectations.
Download
The SDA tool is available for download below, including a blank version as well as a version with data from a sample building.